Skip main navigation
Sold for $390,000
  • $390,000

    13240 WELLINGTON HILLS DRIVE, RIVERVIEW, FL 33579

    4beds
    2,495sqft
    Single Family Residence
    Built in 2014
    5,505 Square Feet Lot
    $380,700 Zestimate®
    $156/sqft
    $2,984 Estimated rent

    Home value

    $380,700

    $362,000 - $400,000

    $2,984/mo

    Zestimate® history
    Loading
    Loading...

    Owner options

    List your home for rent

    $2,984/mo

    Rent Zestimate®

    Find your next renter with Zillow Rental Manager. Plus, with online applications, you can quickly screen prospective tenants – for free.

    Learn more

    $2,984/mo

    Rent Zestimate®

    Refinance and save

    $2,716/mo

    Est. payment

    Refinancing to a lower rate could help reduce your monthly payments and save thousands over the life of the loan.

    See today's rates

    $2,716/mo

    Est. payment

    Explore your selling options

    Work with a Zillow partner agent

    Leverage their expertise and Zillow's premium Showcase listings to get your home seen by more buyers.

    Get started

    List with your own agent

    Get your home in front of millions of buyers by listing it on Zillow.

    Learn how to do it

    Sell it yourself

    Take full control of how buyers see your home on Zillow by listing For Sale by Owner (FSBO).

    List your home

    What's special

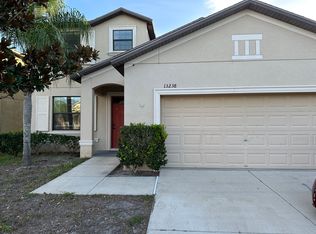
    One or more photo(s) has been virtually staged. NEW INTERIOR PAINT! NEW CARPET! NEW GARAGE DOOR OPENER! The spacious downstairs living areas feature an open-concept design, seamlessly blending the living room, dining area, and family room to create versatile spaces tailored to your lifestyle. The upgraded kitchen is a chef’s dream, complete with stone countertops, rich espresso cabinets, a central cooking island, and a walk-in pantry to keep all your essentials organized. Stainless steel appliances add a sleek, modern touch to this functional space. The first floor is entirely tiled with easy-to-care-for flooring, making cleaning a breeze. A convenient half bath is also located downstairs, perfect for guests. Upstairs, you’ll find all four generously sized bedrooms, providing ample space for family or guests. The laundry room is thoughtfully situated on the upper level, right where you need it for maximum convenience. The primary suite is a true retreat, featuring a spacious bedroom, a walk-in closet, and a spacious bathroom with dual sinks, a relaxing garden tub, and a separate shower. Outside, you’ll enjoy a screened lanai that offers a peaceful space to unwind, overlooking a nice sized yard. Summerfield is a highly desirable community known for its low HOA fees and NO CDD fees, making it an attractive choice for residents. The community thrives on year-round events and offers a plethora of amenities. The well-equipped Community Center boasts two pools, an indoor basketball gym, fitness rooms with various equipment including weights, elliptical machines, stationary bikes, and treadmills. Outdoor enthusiasts will appreciate the tennis courts, volleyball court, dog park, playground, and pavilion. Additionally, there's a newly built rental hall available for special events. Conveniently located, Summerfield is just minutes away from major highways, ensuring easy commutes and quick access to shopping, schools, and dining options. With its modern upgrades and thoughtful design, this home is perfect for comfortable living and entertaining. Be sure to come and see this property – it’s ready to welcome you home!

    Zillow last checked:

    Listing updated:

    Listed by:

    Tony Baroni 866-863-9005,

    KELLER WILLIAMS SUBURBAN TAMPA 813-684-9500

    Bought with:

    Tony Baroni, 3134493

    KELLER WILLIAMS SUBURBAN TAMPA

    Source: Stellar MLS,MLS#: T3535512MLS LogoOriginating MLS: Tampa

    Facts & features

    Interior

    Bedrooms & bathrooms
    • Bedrooms: 4
    • Bathrooms: 3
    • Full bathrooms: 2
    • 1/2 bathrooms: 1
    Rooms
    • Room types: Family Room, Utility Room
    Primary bedroom
    • Features: En Suite Bathroom, Dual Closets
    • Level: Second
    Bedroom 2
    • Features: Built-in Closet
    • Level: Second
    Bedroom 3
    • Features: Built-in Closet
    • Level: Second
    Bedroom 4
    • Features: Built-in Closet
    • Level: Second
    Dining room
    • Level: First
    Family room
    • Level: First
    Kitchen
    • Level: First
    Living room
    • Level: First
    Heating
    • Central
    Cooling
    • Central Air
    Appliances
    • Included: Dishwasher, Microwave, Range, Refrigerator
    • Laundry: Inside, Laundry Room, Upper Level
    Features
    • Ceiling Fan(s), Kitchen/Family Room Combo, Living Room/Dining Room Combo, Open Floorplan, PrimaryBedroom Upstairs, Solid Wood Cabinets, Stone Counters, Thermostat, Walk-In Closet(s)
    • Flooring: Carpet, Ceramic Tile
    • Doors: Sliding Doors
    • Has fireplace: No
    Interior area
    • Total structure area: 3,095
    • Total interior livable area: 2,495 sqft

    Property

    Parking
    • Total spaces: 2
    • Parking features: Garage - Attached
    • Attached garage spaces: 2
    Features
    • Levels: Two
    • Stories: 2
    • Exterior features: Sidewalk
    Lot
    • Size: 5,505 Square Feet
    • Dimensions: 50 x 110.1
    • Residential vegetation: Mature Landscaping
    Details
    • Parcel number: U1731209X700000000019.0
    • Zoning: PD
    • Special conditions: None

    Construction

    Type & style
    • Home type: SingleFamily
    • Property subtype: Single Family Residence
    Materials
    • Block, Stucco, Wood Frame
    • Foundation: Slab
    • Roof: Shingle
    Condition
    • New construction: No
    • Year built: 2014

    Utilities & green energy

    • Sewer: Public Sewer
    • Water: Public
    • Utilities for property: Electricity Connected, Public

    Community & HOA

    Community
    • Features: Clubhouse, Deed Restrictions, Dog Park, Fitness Center, Park, Playground, Pool, Sidewalks
    • Pet fee: $0 monthly
    • Subdivision: SUMMERFIELD CROSSINGS VILLAGE 2 TR
    HOA
    • Has HOA: Yes
    • Amenities included: Basketball Court, Clubhouse, Fence Restrictions, Fitness Center, Park, Pickleball Court(s), Playground, Tennis Court(s)
    • HOA fee: $43 monthly
    • HOA name: Summerfield HOA
    • HOA phone: 813-671-2005
    Location
    • Region: Riverview

    Financial & listing details

    • Price per square foot: $156/sqft
    • Tax assessed value: $315,103
    • Annual tax amount: $5,424
    • Date on market: 6/22/2024
    • Cumulative days on market: 15 days
    • Listing terms: Cash,Conventional,FHA,VA Loan
    • Ownership: Fee Simple
    • Total actual rent: 0
    • Electric utility on property: Yes
    • Road surface type: Paved

    Price history

    DateEventPrice
    8/16/2024Sold$390,000-2.5%$156/sqft
    Source: Stellar MLS #T3535512 Report a problem
    7/21/2024Pending sale$400,000$160/sqft
    Source: Stellar MLS #T3535512 Report a problem
    7/15/2024Listed for sale$400,000$160/sqft
    Source: Stellar MLS #T3535512 Report a problem
    7/1/2024Pending sale$400,000$160/sqft
    Source: Stellar MLS #T3535512 Report a problem
    6/22/2024Listed for sale$400,000+75.4%$160/sqft
    Source: Stellar MLS #T3535512 Report a problem
    8/8/2018Listing removed$1,950$1/sqft
    Source: Rent Solutions Report a problem
    7/9/2018Listed for rent$1,950+2.9%$1/sqft
    Source: Rent Solutions Report a problem
    7/26/2017Listing removed$1,895$1/sqft
    Source: Rent Solutions Report a problem
    7/19/2017Price change$1,895-2.8%$1/sqft
    Source: Rent Solutions Report a problem
    6/27/2017Price change$1,950-2.3%$1/sqft
    Source: Rent Solutions Report a problem
    6/10/2017Listed for rent$1,995$1/sqft
    Source: Rent Solutions Report a problem
    12/12/2014Sold$228,000$91/sqft
    Source: Public Record Report a problem

    Public tax history

    YearProperty taxesTax assessment
    2025$6,638 +16.2%$315,103 +19.1%
    2024$5,714 +5.3%$264,602 +10%
    2023$5,424 +11.1%$240,547 +10%
    2022$4,881 +12.2%$218,679 +10%
    2021$4,351 +11.1%$198,799 +10%
    2020$3,916 +6.3%$180,726 +6.8%
    2019$3,684 $169,186 -12.3%
    2018$3,684 -11%$192,957 +6.5%
    2017$4,137 +5.8%$181,170 +12.1%
    2016$3,911 +7.8%$161,679 -14.5%
    2015$3,630 $189,054
    Find assessor info on the county website

    Neighborhood: Summerfield

    Nearby schools

    GreatSchools rating
    Schools provided by the listing agent
    • Elementary: Summerfield Crossing Elementary
    • Middle: Eisenhower-HB
    • High: East Bay-HB

    Source: Stellar MLS. This data may not be complete. We recommend contacting the local school district to confirm school assignments for this home.

    Get a cash offer in 3 minutes
    Find out how much your home could sell for in as little as 3 minutes with a no-obligation cash offer.
    Estimated market value
    $380,700
    Get a cash offer in 3 minutes
    Find out how much your home could sell for in as little as 3 minutes with a no-obligation cash offer.
    Estimated market value
    $380,700