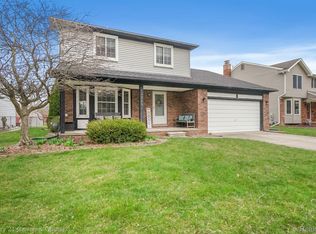
Charming 3-Bedroom Colonial in Sought-After Utica School District
Welcome to this beautifully updated colonial, perfectly situated on a quiet cul-de-sac in the heart of the Utica Community Schools district. Nestled on a spacious, privacy-fenced lot, the backyard offers a safe and serene space—ideal for children and pets.
Step inside to find a light-filled, eat-in kitchen complete with all appliances, perfect for everyday living and entertaining. The entire home features high-quality Anderson windows and door walls, enhancing energy efficiency and natural light. Freshly painted with brand new vinyl flooring and carpet throughout, this home is truly move-in ready.
Both bathrooms have been thoughtfully updated with modern fixtures and new toilets. Cozy up on chilly evenings by the family room fireplace, creating the perfect ambiance for fall and winter nights.
Upstairs, an extra-wide staircase leads to three generous bedrooms, including an expansive primary suite. The finished basement adds valuable living space and features new glass block windows, updated paneling, and a brand-new sump pump. A whole-house generator hookup provides peace of mind year-round.
Located just minutes from top-rated schools—Jack Harvey Elementary, Bemis Junior High, and Henry Ford II High School—as well as the shopping, dining, and entertainment of Hall Road. Enjoy nearby parks, green spaces, and pet-friendly walking paths. This warm and welcoming neighborhood is an ideal setting to raise a family. Transferrable home warranty is available!
Sold for $330,000
Zillow last checked:
Listing updated:
Bought with:
Scott Chapman, 6501457413
Next Level Realty LLC
Source: Realcomp II,MLS#: 20251008165
Price history
| Date | Event | Price |
|---|---|---|
| 7/9/2025 | Sold | $330,000$184/sqft |
Source:  Realcomp II #20251008165 Report a problem Realcomp II #20251008165 Report a problem | ||
| 6/20/2025 | Pending sale | $330,000$184/sqft |
Source: Realcomp II #20251008165 Report a problem | ||
| 6/13/2025 | Price change | $330,000+6.5%$184/sqft |
Source: Realcomp II #20251008165 Report a problem | ||
| 4/29/2025 | Pending sale | $309,999$173/sqft |
Source:  MiRealSource #50171762 Report a problem MiRealSource #50171762 Report a problem | ||
| 4/17/2025 | Listed for sale | $309,999$173/sqft |
Source: MiRealSource #50171762 Report a problem | ||
Nearby homes
- $380,0003 bd2 ba2.3k sqft13229 Beresford Dr, Sterling Heights, MI 48313Sold
- $317,1003 bd2 ba1.3k sqft13253 Beresford Dr, Sterling Heights, MI 48313Off Market
- $314,1003 bd2 ba1.4k sqft13217 Beresford Dr, Sterling Heights, MI 48313Off Market
- $351,7003 bd2 ba1.4k sqft13205 Beresford Dr, Sterling Heights, MI 48313Off Market
Get a cash offer in 3 minutes
Find out how much your home could sell for in as little as 3 minutes with a no-obligation cash offer.
Estimated market value
$336,200
