First time on the market for this exception Home & Property. Customed built w/wonderful floor plan. Leaded Glass Door & side paneled Entry. Beautiful upgraded laminated flooring throughout Entry, Family, Living, Dining & Kitchen. Vaulted Beamed Ceiling in Family Rm w/wood insert fireplace. Large Anderson Sliding Glass Door viewing pool & back yard. Formal Dining w/large window viewing front yard. Open U-Shaped Kitchen w/Corian counter tops & special tile accent backsplash. Living or Game Rm w/track lighting & sliding glass door opening onto Covered Patio. Exceptional Hall/Guest Bath w/vaulted ceiling, skylight, separate jetted tub & shower. Front Guest Bdrm w/solar tubes, built-in dresser/bookcases & walk-in closet. Lg Master Bdrm w/built-in dresser/bookcase. One closet in Bdrm & one in Master Bath. Master BA w/shower & adjoining Laundry Rm w/access to pool. Third Bdrm is set up for an extraordinary Home Office/Activity or Hobby Rm. Solar tubes, track lighting & Floor to ceiling Bookcases w/a 3 sided desk area w/bay windows. Large walk-in closet w/custom shelving for additional storage. Beautifully landscaped w/a circular driveway & 4 fenced pastures. Lg pool & patio areas. Owned Solar w/36 panels installed in 2022 w/no PGE true-up. Separate Solar for pool & hot water heater. 30x50 Barn/Shop w/wood construction, metal panel exterior & 3 roll up doors. 15x26 Covered RV Canape. 12x12 finished shed. 2 car garage/w utility sink. FID water available for hook-up if desired.
Sold for $825,000
$825,000
13241 E Saginaw Way, Sanger, CA 93657
3beds
3baths
2,233sqft
Residential, Single Family Residence
Built in 1974
4.71 Acres Lot
$822,800 Zestimate®
$369/sqft
$3,167 Estimated rent
Home value
$822,800
$741,000 - $913,000
$3,167/mo
Zestimate® history
Owner options
List your home for rent
$3,167/mo
Rent Zestimate®
Find your next renter with Zillow Rental Manager. Plus, with online applications, you can quickly screen prospective tenants – for free.
$3,167/mo
Rent Zestimate®
Refinance and save
$5,405/mo
Est. payment
Refinancing to a lower rate could help reduce your monthly payments and save thousands over the life of the loan.
$5,405/mo
Est. payment
Explore your selling options
Work with a Zillow partner agent
Leverage their expertise and Zillow's premium Showcase listings to get your home seen by more buyers.
Get startedList with your own agent
Get your home in front of millions of buyers by listing it on Zillow.
Learn how to do itSell it yourself
Take full control of how buyers see your home on Zillow by listing For Sale by Owner (FSBO).
List your homeWhat's special
Wood insert fireplaceFenced pasturesCircular drivewayFloor to ceiling bookcasesMaster bathSolar tubesVaulted beamed ceiling
Zillow last checked:
Listing updated:
Listed by:
Anthony Gamber DRE #00706490 559-307-4646,
Realty Concepts, Ltd. - Fresno
Bought with:
Anthony Gamber, DRE #00706490
Realty Concepts, Ltd. - Fresno
Source: Fresno MLS,MLS#: 626820Originating MLS: Fresno MLS
Facts & features
Interior
Bedrooms & bathrooms
- Bedrooms: 3
- Bathrooms: 3
Primary bedroom
- Area: 0
- Dimensions: 0 x 0
Bedroom 1
- Area: 0
- Dimensions: 0 x 0
Bedroom 2
- Area: 0
- Dimensions: 0 x 0
Bedroom 3
- Area: 0
- Dimensions: 0 x 0
Bedroom 4
- Area: 0
- Dimensions: 0 x 0
Bathroom
- Features: Shower
Dining room
- Features: Formal
- Area: 0
- Dimensions: 0 x 0
Family room
- Area: 0
- Dimensions: 0 x 0
Kitchen
- Features: Eat-in Kitchen
- Area: 0
- Dimensions: 0 x 0
Living room
- Area: 0
- Dimensions: 0 x 0
Basement
- Area: 0
Heating
- Has Heating (Unspecified Type)
Cooling
- Central Air
Appliances
- Included: Solar Hot Water, Built In Range/Oven, Electric Appliances, Disposal, Dishwasher, Water Softener
- Laundry: Inside, Utility Room, Electric Dryer Hookup
Features
- Built-in Features, Family Room
- Flooring: Carpet, Laminate, Tile
- Windows: Double Pane Windows, Skylight(s)
- Number of fireplaces: 1
- Fireplace features: Wood Burning
Interior area
- Total structure area: 2,233
- Total interior livable area: 2,233 sqft
Property
Parking
- Parking features: Garage - Attached, Open
- Has attached garage: Yes
- Has uncovered spaces: Yes
Features
- Levels: One
- Stories: 1
- Patio & porch: Covered, Concrete
- Has private pool: Yes
- Pool features: Solar Heat, Fiberglass, Private, In Ground
- Spa features: Bath
- Fencing: Cross Fenced,Fenced
Lot
- Size: 4.71 Acres
- Dimensions: 535 x 400
- Features: Rural, Cul-De-Sac, Pasture, Horses Allowed, Sprinklers Auto, Mature Landscape, Fruit/Nut Trees
Details
- Additional structures: Workshop, Kennel/Dog Run, Shed(s)
- Parcel number: 30924235
- Zoning: SFR
- Horses can be raised: Yes
- Horse amenities: Horse Setup
Construction
Type & style
- Home type: SingleFamily
- Property subtype: Residential, Single Family Residence
Materials
- Stucco, Wood Siding
- Foundation: Concrete
- Roof: Composition
Condition
- Year built: 1974
Utilities & green energy
- Sewer: Septic Tank
- Water: Private
- Utilities for property: Propane
Community & HOA
Location
- Region: Sanger
Financial & listing details
- Price per square foot: $369/sqft
- Tax assessed value: $203,674
- Annual tax amount: $2,999
- Date on market: 3/13/2025
- Cumulative days on market: 4 days
- Listing agreement: Exclusive Right To Sell
- Listing terms: Government,Conventional,Cash
Price history
| Date | Event | Price |
|---|---|---|
| 4/18/2025 | Sold | $825,000+3.8%$369/sqft |
Source: Fresno MLS #626820 Report a problem | ||
| 3/18/2025 | Pending sale | $795,000$356/sqft |
Source: Fresno MLS #626820 Report a problem | ||
| 3/13/2025 | Listed for sale | $795,000$356/sqft |
Source: Fresno MLS #626820 Report a problem | ||
Public tax history
| Year | Property taxes | Tax assessment |
|---|---|---|
| 2025 | $2,999 +6.3% | $203,674 +2% |
| 2024 | $2,821 +2.9% | $199,682 +2% |
| 2023 | $2,743 +8% | $195,768 +2% |
| 2022 | $2,540 +1.1% | $191,930 +2% |
| 2021 | $2,512 +3.1% | $188,168 +1% |
| 2020 | $2,438 +2.2% | $186,240 +2% |
| 2019 | $2,384 +4.3% | $182,589 +2% |
| 2018 | $2,286 +1.9% | $179,010 +2% |
| 2017 | $2,243 +7.3% | $175,501 +2% |
| 2016 | $2,090 -0.7% | $172,060 +1.5% |
| 2015 | $2,105 +1.3% | $169,476 +2% |
| 2014 | $2,077 | $166,158 +0.5% |
| 2013 | -- | $165,408 +2% |
| 2012 | -- | $162,166 +2% |
| 2011 | -- | $158,988 +0.8% |
| 2010 | -- | $157,800 -0.2% |
| 2009 | -- | $158,176 +2% |
| 2008 | -- | $155,076 +2% |
| 2007 | -- | $152,036 +2% |
| 2006 | -- | $149,056 +2% |
| 2005 | -- | $146,134 +0.2% |
| 2004 | -- | $145,870 +1.6% |
| 2003 | -- | $143,545 +2.2% |
| 2002 | -- | $140,488 +3.9% |
| 2001 | $1,464 | $135,186 |
Find assessor info on the county website
Neighborhood: 93657
Nearby homes
- $684,6003 bd1 ba1.1k sqft3494 N Academy Ave, Sanger, CA 93657Off Market
- $814,0004 bd2 ba2k sqft13248 E Saginaw Way, Sanger, CA 93657Off Market
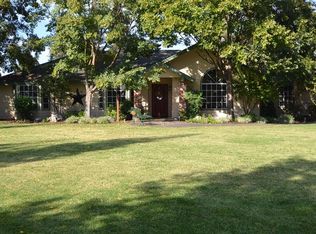
- $719,5003 bd2 ba1.8k sqft13264 E Saginaw Way, Sanger, CA 93657Off Market
- $748,7003 bd2 ba2.1k sqft13141 E Saginaw Way, Sanger, CA 93657Off Market
- $651,1003 bd1 ba1.4k sqft13196 E Saginaw Way, Sanger, CA 93657Off Market
- $779,8005 bd3 ba2.5k sqft13323 E Saginaw Way, Sanger, CA 93657Off Market
- $667,4003 bd1 ba1.7k sqft13330 E Saginaw Way, Sanger, CA 93657Off Market
- $887,6003 bd3 ba2.5k sqft13357 E Saginaw Way, Sanger, CA 93657Off Market
Nearby schools
GreatSchools rating
- 8/10Fairmont Elementary SchoolGrades: K-8Distance: 1 mi
- 8/10Sanger High SchoolGrades: 9-12Distance: 6.2 mi
Schools provided by the listing agent
- Elementary: Fairmont
- Middle: Fairmont
- High: Sanger
Source: Fresno MLS. This data may not be complete. We recommend contacting the local school district to confirm school assignments for this home.
Get a cash offer in 3 minutes
Find out how much your home could sell for in as little as 3 minutes with a no-obligation cash offer.
Estimated market value
$822,800
Get a cash offer in 3 minutes
Find out how much your home could sell for in as little as 3 minutes with a no-obligation cash offer.
Estimated market value
$822,800
- California
- Fresno County
- Sanger
- 93657
- 13241 E Saginaw Way
Nearby cities
Nearby zip codes
Other Sanger Topics
