Skip main navigation
Under contract
  • $335,000

    13241 Early Run Ln, Riverview, FL 33578

    3beds
    1,507sqft
    : 
    Loading
    Get pre-qualified
    Single Family Residence
    Built in 2004
    5,612 Square Feet Lot
    $334,500 Zestimate®
    $222/sqft
    $65/mo HOA

    What's special

    Abundant prep spaceCovered screened lanaiOpen-concept layoutBreakfast nookIrrigation systemVaulted ceilingsSoaking tub
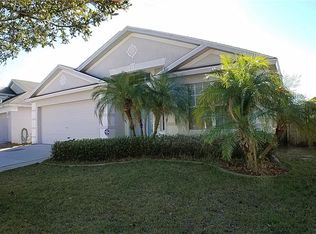

    Under contract-accepting backup offers. Welcome to this beautifully maintained 3-bedroom, 2-bathroom home in Riverview, featuring major system updates and numerous outdoor and landscaping improvements completed in 2025. With over $43,000 invested in major upgrades, including a $15,586 roof replacement (2021), $12,460 HVAC system (2017), $2,800 laminate plank flooring installation (2021), plus a 2018 water heater, $5,792 vinyl fence, $4,764 irrigation system, and $2,537 landscaping refresh, this home offers exceptional value and peace of mind. Designed with a desirable split floor plan and open-concept layout, the home showcases warm laminate flooring, crown molding throughout, and vaulted ceilings. The spacious living room, dining area, and kitchen flow seamlessly together, creating the perfect setting for everyday living and entertaining. The kitchen features granite countertops, a brand new stove, abundant prep space, wood cabinetry, a breakfast nook, and a separate pantry for additional storage and organization. Privately situated on one side of the home, the primary suite offers high ceilings, a ceiling fan, a walk-in closet, and an en-suite bathroom complete with a double-sink vanity, soaking tub, separate glass-enclosed shower, and private water closet. Two additional bedrooms are nicely sized, each with ceiling fans, and share a full bathroom with a tub/shower combination. Step outside to enjoy Florida living year-round from the covered, screened lanai. Beyond the lanai, a patio provides additional space for outdoor dining, grilling, or relaxing, while the spacious backyard offers plenty of room for gardening, play, or furry friends. Recent exterior improvements include a new vinyl fence, irrigation system, and refreshed landscaping, creating an inviting outdoor retreat. Residents enjoy access to community amenities including a pool, playground, and sports courts. Conveniently located near I-75, this home provides easy access to shopping centers, restaurants, parks, a movie theater, and everyday conveniences while remaining within commuting distance of Tampa and surrounding areas. Schedule your showing today and discover everything this Riverview home has to offer.
    17 days
    |
    316
    |
    28
    |

    Likely to sell faster than

    Zillow last checked:

    Listing updated:

    Listed by:

    Jeffrey Borham, PA 866-308-7109,

    EXP REALTY LLC 866-308-7109,

    Jake Hampton 440-251-9061,

    EXP REALTY LLC

    Source: Stellar MLS,MLS#: TB8522377MLS LogoOriginating MLS: Suncoast Tampa

      Facts & features

      Interior

      Bedrooms & bathrooms
      • Bedrooms: 3
      • Bathrooms: 2
      • Full bathrooms: 2
      Primary bedroom
      • Features: Walk-In Closet(s)
      • Level: First
      Kitchen
      • Level: First
      Living room
      • Level: First
      Heating
      • Central
      Cooling
      • Central Air
      Appliances
      • Included: Dishwasher, Microwave, Range, Refrigerator
      • Laundry: In Garage
      Features
      • Built-in Features, Ceiling Fan(s), Crown Molding, High Ceilings, Living Room/Dining Room Combo, Open Floorplan, Split Bedroom, Stone Counters, Vaulted Ceiling(s), Walk-In Closet(s)
      • Flooring: Laminate
      • Doors: Sliding Doors
      • Has fireplace: No
      Interior area
      • Total structure area: 2,454
      • Total interior livable area: 1,507 sqft

      Property

      Parking
      • Total spaces: 2
      • Parking features: Driveway
      • Attached garage spaces: 2
      • Has uncovered spaces: Yes
      Features
      • Levels: One
      • Stories: 1
      • Patio & porch: Covered, Patio, Rear Porch, Screened
      • Exterior features: Lighting, Private Mailbox, Private Yard, Rain Gutters, Sidewalk
      • Fencing: Fenced,Vinyl
      Lot
      • Size: 5,612 Square Feet
      Details
      • Parcel number: U06312062800002300011.0
      • Zoning: PD
      • Special conditions: None

      Construction

      Type & style
      • Home type: SingleFamily
      • Property subtype: Single Family Residence
      Materials
      • Stucco
      • Foundation: Slab
      • Roof: Shingle
      Condition
      • New construction: No
      • Year built: 2004

      Utilities & green energy

      • Sewer: Public Sewer
      • Water: Public
      • Utilities for property: Cable Connected, Electricity Connected, Water Connected

      Community & HOA

      Community
      • Features: Pool
      • Pet fee: $0 monthly
      • Subdivision: SOUTH POINTE PH 8
      HOA
      • Has HOA: Yes
      • HOA fee: $65 monthly
      • HOA name: N/A
      Location
      • Region: Riverview

      Financial & listing details

      • Price per square foot: $222/sqft
      • Tax assessed value: $247,933
      • Annual tax amount: $2,810
      • Date on market: 6/25/2026
      • Cumulative days on market: 15 days
      • Listing terms: Cash,Conventional,FHA,VA Loan
      • Ownership: Fee Simple
      • Total actual rent: 0
      • Electric utility on property: Yes
      • Road surface type: Paved

        Estimated market value

        $334,500

        $318,000 - $351,000

        $2,202/mo

        Price history

        DateEventPrice
        7/9/2026Contingent$335,000$222/sqft
        Source: eXp Realty #TB8522377 Report a problem
        6/25/2026Listed for sale$335,000+80.1%$222/sqft
        Source: Stellar MLS #TB8522377 Report a problem
        3/30/2017Sold$186,000-4.6%$123/sqft
        Source: Public Record Report a problem
        2/26/2017Pending sale$194,900$129/sqft
        Source: Coldwell Banker Residential Real Estate - Brandon Central #T2865207 Report a problem
        2/19/2017Listed for sale$194,900+54.4%$129/sqft
        Source: COLDWELL BANKER RESIDENTIAL #T2865207 Report a problem
        9/1/2014Listing removed$1,300$1/sqft
        Source: COLDWELL BANKER RESIDENTIAL (639511) #T2712578 Report a problem
        8/21/2014Listed for rent$1,300$1/sqft
        Source: COLDWELL BANKER RESIDENTIAL #T2712578 Report a problem
        2/12/2004Sold$126,200$84/sqft
        Source: Public Record Report a problem

        Public tax history

        YearProperty taxesTax assessment
        2025$2,810 +9%$163,001 +2.9%
        2024$2,578 +4.6%$158,407 +3%
        2023$2,464 +6.7%$153,793 +3%
        2022$2,310 +1.5%$149,314 +3%
        2021$2,276 +3.8%$144,965 +1.4%
        2020$2,192 +4.4%$142,964 +2.3%
        2019$2,099 $139,750 +1.9%
        2018$2,099 +2.6%$137,144 +9.5%
        2017$2,046 -21.7%$125,296 +2%
        2016$2,614 +0.6%$122,847 +8.2%
        2015$2,598 +168.3%$113,586 +36.8%
        2014$968 $83,057 +1.5%
        2013$968 +1.4%$81,830 +1.7%
        2012$955 +0.8%$80,462 +0.6%
        2011$947 -9.2%$79,970 -6.3%
        2010$1,042 -31.3%$85,318 -21.7%
        2009$1,517 -26%$108,926 -19.6%
        2008$2,051 -8.8%$135,537 +2.8%
        2007$2,248 -4.5%$131,861 +2.5%
        2006$2,354 +0.5%$128,645 +3%
        2005$2,342 $124,898 +20.7%
        2004-- $103,470 +437.7%
        2003-- $19,242
        Find assessor info on the county website

        Monthly payment

        Est. payment

        Payment breakdown

        Explore the cost of this home by adjusting the details. Changes won't be saved.
        All calculations are estimates and provided by Zillow, Inc. for informational purposes only. Actual amounts may vary.
        HOA fees may include property taxes on listings classified as Co-Ops. Contact the listing agent and/or owner for fee details.
        Mortgage interest rates are dependent on a number of factors, including credit score, down payment, and repayment length. Interest rate data provided by Zillow Group Marketplace, Inc. as of 1/1/1970 from various mortgage lenders with which we have lead or other similar arrangements; the Estimated Payment is an average of those rates.
        See how much you could borrow to make a competitive offer.

        Climate risks

        Neighborhood: South Pointe

        Getting around

        5 / 100
        Car-Dependent
        29 / 100
        Somewhat Bikeable

        Nearby schools

        GreatSchools rating
        Schools provided by the listing agent
        • Elementary: Collins-HB
        • Middle: Rodgers-HB
        • High: East Bay-HB

        Source: Stellar MLS. This data may not be complete. We recommend contacting the local school district to confirm school assignments for this home.

        A local agent can set up tours, give advice and negotiate with sellers.

        A local lender can help you make sure your offer is ready when you are.

        Browse local experts

        Similar homes