Skip main navigation
Off market
  • $524,600

    13241 Houston Ave, Hudson, FL 34667

    4beds
    2,555sqft
    Single Family Residence
    Built in 2008
    1.95 Acres Lot
    $524,600 Zestimate®
    $205/sqft
    $2,802 Estimated rent

    Home value

    $524,600

    $493,000 - $561,000

    $2,802/mo

    Zestimate® history
    Loading
    Loading...

    Owner options

    List your home for rent

    $2,802/mo

    Rent Zestimate®

    Find your next renter with Zillow Rental Manager. Plus, with online applications, you can quickly screen prospective tenants – for free.

    Learn more

    $2,802/mo

    Rent Zestimate®

    Refinance and save

    $3,586/mo

    Est. payment

    Refinancing to a lower rate could help reduce your monthly payments and save thousands over the life of the loan.

    See today's rates

    $3,586/mo

    Est. payment

    Explore your selling options

    Work with a Zillow partner agent

    Leverage their expertise and Zillow's premium Showcase listings to get your home seen by more buyers.

    Get started

    List with your own agent

    Get your home in front of millions of buyers by listing it on Zillow.

    Learn how to do it

    Sell it yourself

    Take full control of how buyers see your home on Zillow by listing For Sale by Owner (FSBO).

    List your home

    What's special

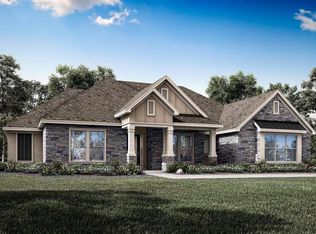
    COUNTRY SETTING meets MODERN HOME! Zoned Agricultural Residential on a 1.95 acre lot (MOL). 4 Bedrooms, 2 FULL Bathrooms PLUS Over-sized garage (4 car) with fencing. Elongated driveway leads up to the home. Enter through a custom-made glass door into your main living area designed with a three-way split floorplan. Notice a stylish color palate, modern light fixtures, ceiling fans, blinds, crown molding throughout the home, there's even granite or marble on your windowsills. Kitchen features customized cabinets, crown molding, granite counters, soft close drawers, pull out shelves, stainless steel appliances. Formal dining room with GENEROUS living area, French Doors lead out onto Screened Porch. Master Suite is located away from remaining bedrooms with double vanities, soaking tub. Three (3) bedrooms across the house, Formal Dining Room, Eat-in kitchen area, Ample sized main living area. One of the guest bedrooms is large enough to create an entire "Living Space", Theater Room or Game Room. Screened lanai included 2 doors with ceiling fan/light and plenty of electrical outlets. Inside laundry Room includes sink, full sized cabinets, washer & dryer and second refrigerator. HUGE garage that has automatic garage doors, 2 outside doors, shelving, and high ceilings. Home is on well and septic so NO water bills $$$. Enjoy the COUNTRY feel and the GULF of MEXICO a few miles away, also easy access to cities like Tampa, Dade, Ocala & more. Approximately 10 miles to the Gulf of Mexico. Minutes to Suncoast Parkway (a.k.a Veterans Expressway or 589) and Starkey Wilderness Park (camping & trails), short drive to US 41 & I- 75, 20 miles up to WEEKI WACHEE (Natural Springs) Water Park. Restaurants, grocery stores, hospital & MORE in close proximity. NO Flood Insurance, NO HOA Restrictions, NO CDD Fees. Bring your favorite toys; boat, RV, camper, jet skis. because there is plenty of room. Make your compound and create your "safer at home" oasis. Buy a Little Piece of Florida Now!

    This property is off market, which means it's not currently listed for sale or rent on Zillow. This may be different from what's available on other websites or public sources.

    Originating MLS: Pinellas Suncoast

    Facts & features

    Interior

    Bedrooms & bathrooms
    • Bedrooms: 4
    • Bathrooms: 2
    • Full bathrooms: 2
    Heating
    • Forced air, Electric
    Cooling
    • Central
    Appliances
    • Included: Dishwasher, Dryer, Garbage disposal, Microwave, Range / Oven, Refrigerator, Washer
    Features
    • Ceiling Fans(s), Split Bedroom, Walk-In Closet(s), Solid Wood Cabinets, Window Treatments, Vaulted Ceiling(s), Tray Ceiling(s)
    • Flooring: Carpet
    Interior area
    • Structure area source: Public Records
    • Total interior livable area: 2,555 sqft

    Property

    Parking
    • Total spaces: 4
    • Parking features: Garage - Attached
    Features
    • Levels: One
    • Exterior features: Stucco
    • Fencing: Chain Link
    Lot
    • Size: 1.95 Acres
    Details
    • Parcel number: 1024170010041000050
    • Zoning: AR

    Construction

    Type & style
    • Home type: SingleFamily
    • Property subtype: Single Family Residence
    Materials
    • Concrete Block
    • Roof: Asphalt
    Condition
    • Year built: 2008

    Utilities & green energy

    • Sewer: Septic Tank
    • Water: Well
    • Utilities for property: Electricity Connected, Cable Connected

    Community & HOA

    Community
    • Subdivision: HUDSON GROVE ESTATES UNREC
    Location
    • Region: Hudson

    Financial & listing details

    • Price per square foot: $205/sqft
    • Tax assessed value: $506,810
    • Annual tax amount: $6,709
    • Listing terms: Cash, Conventional, FHA, VA Loan
    • Ownership: Fee Simple

    Price history

    DateEventPrice
    10/6/2020Sold$365,000+4.3%$143/sqft
    Source: Public Record Report a problem
    9/18/2020Pending sale$349,900$137/sqft
    Source: FUTURE HOME REALTY INC #U8097290 Report a problem
    9/15/2020Listed for sale$349,900+311.6%$137/sqft
    Source: FUTURE HOME REALTY INC #U8097290 Report a problem
    5/25/2006Sold$85,000$33/sqft
    Source: Public Record Report a problem

    Public tax history

    YearProperty taxesTax assessment
    2024$6,709 +3.7%$424,720
    2023$6,470 +11.1%$424,720 +7%
    2022$5,822 +5.8%$396,903 +18.8%
    2021$5,505 +155.7%$334,034 +102.7%
    2020$2,153 +2%$164,760 +2.3%
    2019$2,111 $161,060 +1.9%
    2018$2,111 +2.1%$158,064
    2017$2,066 +0.6%$158,064 +4.2%
    2016$2,054 +1.8%$151,629 +0.7%
    2015$2,017 +3%$150,575 -11.8%
    2014$1,959 $170,705 +12.5%
    2013-- $151,737 +4.9%
    2012-- $144,712 -8.1%
    2011-- $157,433 -0.2%
    2010-- $157,782 -20.3%
    2009-- $197,935 -14.9%
    2008-- $232,687 +305.5%
    2007-- $57,383
    2006-- $57,383 +85.2%
    2005-- $30,990 +25.8%
    2004-- $24,626
    Find assessor info on the county website

    Neighborhood: 34667

    Nearby schools

    GreatSchools rating
    Schools provided by the listing agent
    • Elementary: Shady Hills Elementary-PO
    • Middle: Crews Lake Middle-PO
    • High: Hudson High-PO

    Source: The MLS. This data may not be complete. We recommend contacting the local school district to confirm school assignments for this home.

    Get a cash offer in 3 minutes
    Find out how much your home could sell for in as little as 3 minutes with a no-obligation cash offer.
    Estimated market value
    $524,600
    Get a cash offer in 3 minutes
    Find out how much your home could sell for in as little as 3 minutes with a no-obligation cash offer.
    Estimated market value
    $524,600