Skip main navigation
Off market
  • $553,600

    13241 Torresina Ter, Lakewood Ranch, FL 34211

    3beds
    1,920sqft
    SingleFamily
    Built in 2013
    7,509 Square Feet Lot
    $553,600 Zestimate®
    $288/sqft
    $3,225 Estimated rent

    Home value

    $553,600

    $493,000 - $620,000

    $3,225/mo

    Zestimate® history
    Loading
    Loading...

    Owner options

    List your home for rent

    $3,225/mo

    Rent Zestimate®

    Find your next renter with Zillow Rental Manager. Plus, with online applications, you can quickly screen prospective tenants – for free.

    Learn more

    $3,225/mo

    Rent Zestimate®

    Refinance and save

    $3,923/mo

    Est. payment

    Refinancing to a lower rate could help reduce your monthly payments and save thousands over the life of the loan.

    See today's rates

    $3,923/mo

    Est. payment

    Explore your selling options

    Work with a Zillow partner agent

    Leverage their expertise and Zillow's premium Showcase listings to get your home seen by more buyers.

    Get started

    List with your own agent

    Get your home in front of millions of buyers by listing it on Zillow.

    Learn how to do it

    Sell it yourself

    Take full control of how buyers see your home on Zillow by listing For Sale by Owner (FSBO).

    List your home

    What's special

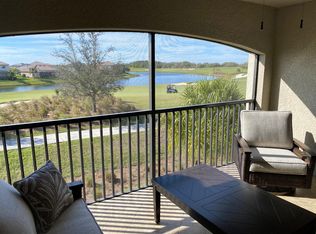
    Lifestyle at its best! Beautifully maintained 3/2 Arezzo with western lake views. This home gives you laminate floors, tile in all wet areas, tray ceilings in Den, DR, LR and Mst. Bedroom, Custom Walk-in Closet in Master. For your music enjoyment, 6 speakers w/components in Den, LR and Lanai. Great for the guys with the 4' garage extension! along with ceiling storage. Landscape lighting and professionally landscaped beds/plants/trees. Kitchen is equipped with built-in shelving, lazy Susan, deep drawers, recessed lighting, granite countertops and SS appliances. Shutters on all windows in home. Laundry room with loads of cabinets, folding counter and sink. Exceptional gorgeous water views with western exposure of sunsets which are breathtaking! Don't miss this one - it's a special one including the fabulous resort-style amenities with an amazing Wellness Center, state of the art gym, championship golf course, tennis, heated lagoon-style pool and spa, resistance pool, fire pits, pickle ball and bocce, Tiki Bar and grand opening this year of the new Culinary Center!

    This property is off market, which means it's not currently listed for sale or rent on Zillow. This may be different from what's available on other websites or public sources.
    Facts & features

    Interior

    Bedrooms & bathrooms
    • Bedrooms: 3
    • Bathrooms: 2
    • Full bathrooms: 2
    Appliances
    • Laundry: Laundry Room
    Features
    • Ceiling Fans(s), Split Bedroom, Crown Molding, Walk-In Closet(s), Open Floorplan, Tray Ceiling(s), Thermostat
    • Windows: Shutters
    Interior area
    • Structure area source: Public Records
    • Total interior livable area: 1,920 sqft

    Property

    Features
    • Levels: One
    • Patio & porch: Covered, Screened
    Lot
    • Size: 7,509 sqft
    • Features: Sidewalk, Level/Flat
    • Residential vegetation: Mature Landscaping, Trees/Landscaped
    Details
    • Zoning: PDMU/A

    Construction

    Type & style
    • Home type: SingleFamily
    • Architectural style: Contemporary
    Condition
    • Completed
    • Year built: 2013
    Details
    • Builder model: Arezzo
    • Builder name: Taylor Morrison

    Utilities & green energy

    • Sewer: Public Sewer
    • Utilities for property: Cable Connected, Electricity Connected, Underground Utilities, Sprinkler Recycled, Sewer Connected, Natural Gas Connected, Phone Available

    Community & neighborhood

    Location
    • Region: Lakewood Ranch
    • Subdivision: ESPLANADE PH I SUBPHASE H & I

    HOA & financial

    HOA
    • Has HOA: Yes
    • HOA fee: $278 monthly
    • Amenities included: Gated, Playground, Tennis Court(s), Fitness Center, Spa/Hot Tub, Park, Clubhouse, Golf Course, Pool
    • Services included: Maintenance Grounds, Community Pool, Manager, Pool Maintenance

    Other

    Other facts
    • Appliances: Dishwasher, Dryer, Refrigerator, Washer, Disposal, Microwave, Range, Range Hood, Gas Water Heater, Ice Maker
    • Association Amenities: Gated, Playground, Tennis Court(s), Fitness Center, Spa/Hot Tub, Park, Clubhouse, Golf Course, Pool
    • Association Fee Frequency: Quarterly
    • Association Fee Includes: Maintenance Grounds, Community Pool, Manager, Pool Maintenance
    • Association Fee Requirement: Required
    • Building Area Source: Public Records
    • Community Features: Deed Restrictions, Gated Community, Playground, Tennis Courts, Park, Fitness, Golf, Pool, Irrigation-Reclaimed Water, Sidewalk, Golf Carts OK
    • Construction Materials: Block, Stucco
    • Cooling: Central Air
    • Exterior Features: Sliding Doors, Irrigation System, Rain Gutters, Storage, Lighting, Hurricane Shutters, Sidewalk
    • Flooring: Carpet, Ceramic Tile, Laminate
    • Foundation Details: Slab
    • Interior Features: Ceiling Fans(s), Split Bedroom, Crown Molding, Walk-In Closet(s), Open Floorplan, Tray Ceiling(s), Thermostat
    • Additional Rooms: Den/Library/Office, Formal Dining Room Separate, Great Room
    • Levels: One
    • Parking Features: Oversized, Garage Door Opener
    • Vegetation: Mature Landscaping, Trees/Landscaped
    • Architectural Style: Contemporary
    • Patio And Porch Features: Covered, Screened
    • Direction Faces: East
    • Heating: Central
    • Pets Allowed: Yes
    • Property Type: Residential
    • Roof: Tile
    • Total Acreage: Up to 10, 889 Sq. Ft.
    • Pet Size: Extra Large (101+ Lbs.)
    • Lot Features: Sidewalk, Level/Flat
    • Minimum Lease: 1 Month
    • Utilities: Cable Connected, Electricity Connected, Underground Utilities, Sprinkler Recycled, Sewer Connected, Natural Gas Connected, Phone Available
    • View: Water
    • Water View: Lake
    • Disaster Mitigation: Hurricane Shutters/Windows, Fire/Smoke Detection Integration
    • Number Of Pets: 3
    • Num Of Own Years Prior To Lse: 0
    • Additional Parcels YN: 0
    • Available For Lease YN: 1
    • Fireplace YN: 0
    • Flood Zone Code: X
    • Pool Private YN: 0
    • Tax Year: 2017
    • Water Access YN: 0
    • Water Extras YN: 0
    • Waterfront Feet Total: 0
    • Waterfront YN: 0
    • Year Built: 2013
    • Public Survey Range: 19
    • Water View YN: 1
    • Association Approval Required YN: 1
    • Condo Land Included YN: 0
    • Stories Total: 1
    • Room Count: 9
    • Flood Zone Panel: 12081C0333E
    • Zoning: PDMU/A
    • Public Survey Section: 09
    • Living Area: 1920.00
    • Builder Name: Taylor Morrison
    • Building Area Total: 2400.00
    • Garage Dimensions: 24x20
    • Tax Annual Amount: 5280
    • Builder Model: Arezzo
    • DPRYN: 1
    • Attached Garage YN: 1
    • Garage YN: 1
    • New Construction YN: 0
    • Property Condition: Completed
    • Laundry Features: Laundry Room
    • Window Features: Shutters
    • Sewer: Public Sewer
    • Exist Lse Tenant YN: 0
    • Homestead YN: 1
    • Num Timesper Year: 4
    • Lease Restrictions YN: 1
    • Association Fee: 835.15
    • Association Name: Ken Warren - POPE PROPERTIES, INC.
    • Subdivision Name: ESPLANADE PH I SUBPHASE H & I
    • Flood Zone Date: 2014-03-17
    • Additional Lease Restrictions: See Deed Restrictions or contact Pope Properties f
    • Amenities Additional Fees: This property is a non-golf lot but you can purcha
    • Approval Process: Contact Pope Properties for leasing approval clari
    • Pet Restrictions: No Aggressive Breeds. See Deed Restrictions or ca

    Price history

    DateEventPrice
    3/24/2021Listing removed--
    Source: Owner Report a problem
    3/16/2019Listing removed$415,000$216/sqft
    Source: FINE PROPERTIES #A4429681 Report a problem
    2/26/2019Listed for sale$415,000$216/sqft
    Source: Owner Report a problem

    Public tax history

    Tax history is unavailable.

    Neighborhood: Esplanade

    Nearby schools

    GreatSchools rating
    Schools provided by the listing agent
    • Elementary: Gullett Elementary
    • Middle: Nolan Middle
    • High: Lakewood Ranch High

    Source: The MLS. This data may not be complete. We recommend contacting the local school district to confirm school assignments for this home.

    Get a cash offer in 3 minutes
    Find out how much your home could sell for in as little as 3 minutes with a no-obligation cash offer.
    Estimated market value
    $553,600
    Get a cash offer in 3 minutes
    Find out how much your home could sell for in as little as 3 minutes with a no-obligation cash offer.
    Estimated market value
    $553,600