Skip main navigation
Off market
  • $578,100

    13242 Custom House Ct, Fairfax, VA 22033

    3beds
    3baths
    1,820sqft
    Townhouse
    Built in 1987
    1,499 Square Feet Lot
    $578,100 Zestimate®
    $318/sqft
    $3,141 Estimated rent

    Home value

    $578,100

    $549,000 - $607,000

    $3,141/mo

    Zestimate® history
    Loading
    Loading...

    Owner options

    List your home for rent

    $3,141/mo

    Rent Zestimate®

    Find your next renter with Zillow Rental Manager. Plus, with online applications, you can quickly screen prospective tenants – for free.

    Learn more

    $3,141/mo

    Rent Zestimate®

    Refinance and save

    $3,655/mo

    Est. payment

    Refinancing to a lower rate could help reduce your monthly payments and save thousands over the life of the loan.

    See today's rates

    $3,655/mo

    Est. payment

    Explore your selling options

    Work with a Zillow partner agent

    Leverage their expertise and Zillow's premium Showcase listings to get your home seen by more buyers.

    Get started

    List with your own agent

    Get your home in front of millions of buyers by listing it on Zillow.

    Learn how to do it

    Sell it yourself

    Take full control of how buyers see your home on Zillow by listing For Sale by Owner (FSBO).

    List your home

    What's special

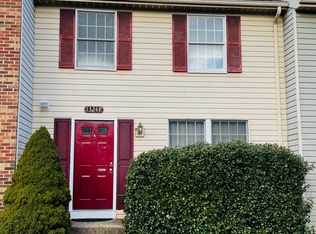
    3 bedroom 3.5 bathroom townhouse for rent by owner in Fairfax Virginia. I lived in this house for seven years and rented it out to the same family for the last four. As the current tenants move out to purchase a house nearby I'm looking for another family to treat the house as their own. I'm a local landlord always available who has an on-demand handyman for all repairs. References available. About the House: Great location with plenty of natural light. Back door from kitchen dining area open up onto large deck (12X16) that overlooks a fenced-in backyard. Backs up to a wide-open common area that leads to miles of walking/biking paths through Flatlick Branch Stream. Fenced-in backyard includes shed with locking door for storage. Stunning kitchen granite, ceramic floor, and countertop bar/breakfast area and remodeled lighting fixtures. Dining room with amazing sunset view. Large living room w/ wood floors and built-in bookcase. Finished basement that opens out to brick patio and fenced-in backyard. Fence has dual open doors to an expansive common area and great new playground for kids. Storage and laundry in lower level. Newer washer and dryer. Unfinished space for gym/workstation/storage. New ceramic tile entry foyer. All bathrooms have been remodeled. Top-quality furnace/AC and heat pump, newer roof. Foxfield Community pool/pool house, parks, and tennis/basketball courts. HOA maintains common grounds, trash pickup, and winter plowing. Great community with annual yard sale, spring cleanup, end of year pool party, and a holiday decorating contest. Specs/Room Information: Living Room: 16' X 10'. Dining Room: 12' X 11'. Kitchen: 12' X 9'. Master Bedroom: 16'X12'. Second Bedroom: 11' X 9'. Third Bedroom: 10' X 9'. Upper Level: Three Bedrooms, Two Full Baths. Main Level: Living Room, Foyer, Kitchen, Dining Room, One Half-Bath, Deck. Lower: Finished Basement, Laundry/Unfinished Rec Room/Gym, One Full Bathroom. Walk out to patio and porch and fenced-in backyard. Call for an initial interview. Tours available pending communication with current tenants. All COVID precautions will be taken for tours. Application and background check required. Must be able to provide last 3 months of pay stubs, credit report, and references. Tenant responsible for electric, water, cable bills. Dogs OK but must approve dog. No cats, sorry- allergies. Standard Lease paperwork must be signed by both parties.

    This property is off market, which means it's not currently listed for sale or rent on Zillow. This may be different from what's available on other websites or public sources.
    Facts & features

    Interior

    Bedrooms & bathrooms
    • Bedrooms: 3
    • Bathrooms: 3.5
    Heating
    • Forced air
    Cooling
    • Other
    Appliances
    • Included: Dishwasher, Dryer, Freezer, Garbage disposal, Microwave, Range / Oven, Refrigerator, Washer
    • Laundry: In Unit
    Features
    • Flooring: Hardwood
    Interior area
    • Total interior livable area: 1,820 sqft

    Property

    Parking
    • Parking features: Off-street
    Features
    • Exterior features: Other
    Lot
    • Size: 1,499 Square Feet
    Details
    • Parcel number: 0353230066

    Construction

    Type & style
    • Home type: Townhouse
    Materials
    • Metal
    • Roof: Composition
    Condition
    • Year built: 1987

    Community & HOA

    Location
    • Region: Fairfax

    Financial & listing details

    • Price per square foot: $318/sqft
    • Tax assessed value: $532,630
    • Annual tax amount: $6,157

    Price history

    DateEventPrice
    8/24/2021Listing removed--
    Source: Zillow Rental Manager Report a problem
    8/4/2021Listed for rent$2,385+20.2%$1/sqft
    Source: Zillow Rental Manager Report a problem
    3/24/2021Listing removed--
    Source: Owner Report a problem
    1/29/2017Listing removed$1,985$1/sqft
    Source: Owner Report a problem
    1/22/2017Listed for rent$1,985$1/sqft
    Source: Owner Report a problem
    5/24/2010Sold$327,000-0.8%$180/sqft
    Source: Public Record Report a problem
    4/27/2010Listed for sale$329,750+135.5%$181/sqft
    Source: CENTURY 21 Gawen Realty, Inc. #FX7293695 Report a problem
    6/27/1994Sold$140,000$77/sqft
    Source: Public Record Report a problem

    Public tax history

    YearProperty taxesTax assessment
    2025$6,157 +2%$532,630 +2.2%
    2024$6,036 +10.9%$521,060 +8%
    2023$5,445 -1.3%$482,530
    2022$5,518 $482,530 +12.2%
    2021-- $430,180 +5.8%
    2020$4,813 +4.7%$406,690 +4.7%
    2019$4,598 +4.9%$388,480 +4.9%
    2018$4,383 +4%$370,340 +2%
    2017$4,216 +3.1%$363,150 +2.9%
    2016$4,088 +6.1%$352,890 +2.2%
    2015$3,854 +3.4%$345,310 +3.1%
    2014$3,728 $334,820 +3.3%
    2013-- $324,180 +2.9%
    2012-- $315,130 +4.1%
    2011-- $302,730 +13.5%
    2010-- $266,700 -7.5%
    2009-- $288,300 -18.2%
    2008-- $352,570 -2.6%
    2007-- $362,010 +80.4%
    2003-- $200,700 +20%
    2002-- $167,250 +16%
    2001-- $144,180
    Find assessor info on the county website

    Neighborhood: 22033

    Nearby schools

    GreatSchools rating
    Schools provided by the listing agent
    • Elementary: LEES CORNER
    • Middle: FRANKLIN
    • High: CHANTILLY

    Source: The MLS. This data may not be complete. We recommend contacting the local school district to confirm school assignments for this home.

    Get a cash offer in 3 minutes
    Find out how much your home could sell for in as little as 3 minutes with a no-obligation cash offer.
    Estimated market value
    $578,100
    Get a cash offer in 3 minutes
    Find out how much your home could sell for in as little as 3 minutes with a no-obligation cash offer.
    Estimated market value
    $578,100