Skip main navigation
Active
  • Price cut: $990 (6/25)
    $509,000

    13242 Kerrville Folkway, Austin, TX 78729

    4beds
    2,654sqft
    : 
    Loading
    Get pre-qualified
    Single Family Residence
    Built in 1988
    8,054 Square Feet Lot
    $-- Zestimate®
    $192/sqft
    $-- HOA

    What's special

    New pool equipmentWood-burning gas-plumbed fireplaceFresh interior paintFormal dining roomNew pella windowsBreakfast areaRemodeled kitchen
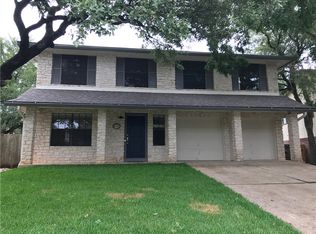
    Welcome to a home designed for making memories. Located in the highly acclaimed Round Rock ISD, this spacious 4-bedroom property offers the perfect blend of comfort, convenience, and room to grow—just minutes from Apple, The Domain, and other major employers, with the airport only 20 minutes away. Inside, you’ll find three separate living areas, giving everyone their own space for movie nights, playrooms, homework zones, or working from home. The home also features both a formal dining room and a breakfast area, ideal for everything from holiday gatherings to casual family meals. A remodeled kitchen sits at the heart of the home, ready for busy mornings and shared dinners. Recent updates—including new Pella windows, replaced and freshly painted siding, and fresh interior paint—makes this home is truly move-in ready. Cozy up together around the wood-burning, gas-plumbed fireplace during cooler evenings. Step outside to a backyard your family will love, complete with a pool, new pool equipment, and incredibly affordable annual pool costs of approximately $1,000 per year. The large backyard, shaded by beautiful mature live oak trees, offers plenty of space for play, relaxation, and outdoor entertaining. The refrigerator, washer, and dryer all convey, making the move even easier. Located in a neighborhood with no HOA and not in the city of Austin limits, makes for easy renovations and the ability to use as an short term rental if needed, families still enjoy access to a park, greenbelt, and community center, creating a true sense of community without extra restrictions. This is a home where kids can play, families can gather, and life can unfold—an ideal place to put down roots and grow.
    167 days
    |
    635
    |
    33
    |

    Zillow last checked:

    Listing updated:

    Listed by:

    Sean Thompson (512) 766-7326,

    Central Metro Realty (512) 454-6873

    Source: Unlock MLS,MLS#: 9465323MLS Logo

      Facts & features

      Interior

      Bedrooms & bathrooms
      • Bedrooms: 4
      • Bathrooms: 3
      • Full bathrooms: 2
      • 1/2 bathrooms: 1
      Primary bedroom
      • Description: Large Room with double doors and tile floor
      • Features: Ceiling Fan(s)
      • Level: Second
      Primary bathroom
      • Description: Large bathroom with double vanity and oversized shower
      • Features: Double Vanity
      • Level: Second
      Kitchen
      • Description: Newly remodeled kitchen with new counter tops and back splash
      • Features: Quartz Counters
      • Level: First
      Heating
      • Central, Natural Gas
      Cooling
      • Central Air
      Appliances
      • Included: Dishwasher, Disposal, Free-Standing Gas Oven, Free-Standing Gas Range, Refrigerator, Washer/Dryer
      Features
      • Ceiling Fan(s), Granite Counters, Multiple Living Areas, Pantry, Walk-In Closet(s)
      • Flooring: Tile
      • Windows: Blinds, Double Pane Windows, Vinyl Windows
      • Number of fireplaces: 1
      • Fireplace features: Gas, Wood Burning
      Interior area
      • Total interior livable area: 2,654 sqft

      Property

      Parking
      • Total spaces: 2
      • Parking features: Driveway
      • Garage spaces: 2
      Accessibility
      • Accessibility features: None
      Features
      • Levels: Two
      • Stories: 2
      • Patio & porch: Covered
      • Exterior features: Gutters Partial, Lighting, Private Yard
      • Has private pool: Yes
      • Pool features: Gunite, In Ground, Saltwater
      • Fencing: Wood
      • Has view: Yes
      • View description: None
      • Waterfront features: None
      Lot
      • Size: 8,054 Square Feet
      • Features: Trees-Large (Over 40 Ft)
      Details
      • Additional structures: Shed(s)
      • Parcel number: 164635000D0002
      • Special conditions: Standard

      Construction

      Type & style
      • Home type: SingleFamily
      • Property subtype: Single Family Residence
      Materials
      • Foundation: Slab
      • Roof: Shingle
      Condition
      • Resale
      • New construction: No
      • Year built: 1988

      Utilities & green energy

      • Sewer: Public Sewer
      • Water: Municipal Utility District (MUD)
      • Utilities for property: Electricity Connected, Internet-Fiber, Natural Gas Connected, Sewer Connected, Underground Utilities, Water Connected

      Community & HOA

      Community
      • Features: Dog Park, Google Fiber, High Speed Internet, Picnic Area, Playground, Pool, Property Manager On-Site, Sidewalks, Tennis Court(s), Underground Utilities
      • Subdivision: Milwood Sec 26A
      HOA
      • Has HOA: No
      Location
      • Region: Austin

      Financial & listing details

      • Price per square foot: $192/sqft
      • Tax assessed value: $551,048
      • Annual tax amount: $7,484
      • Date on market: 2/3/2026
      • Listing terms: Cash,Conventional,FHA,VA Loan
      • Electric utility on property: Yes

        Estimated market value

        Not available

        Estimated sales range

        Not available

        Not available

        Price history

        DateEventPrice
        6/25/2026Price change$509,000-0.2%$192/sqft
        Source: Unlock MLS #9465323 Report a problem
        4/16/2026Price change$509,9900%$192/sqft
        Source: Unlock MLS #9465323 Report a problem
        3/4/2026Price change$509,9990%$192/sqft
        Source: Unlock MLS #9465323 Report a problem
        2/21/2026Price change$510,000-5.6%$192/sqft
        Source: Unlock MLS #9465323 Report a problem
        2/3/2026Listed for sale$540,000+1.9%$203/sqft
        Source: Unlock MLS #9465323 Report a problem
        12/11/2025Listing removed$529,900$200/sqft
        Source: Unlock MLS #3607090 Report a problem
        11/7/2025Price change$529,900-1.9%$200/sqft
        Source: Unlock MLS #3607090 Report a problem
        8/6/2025Price change$539,9900%$203/sqft
        Source: Unlock MLS #3607090 Report a problem
        7/23/2025Price change$539,999-0.9%$203/sqft
        Source: Unlock MLS #3607090 Report a problem
        6/23/2025Price change$545,000-1.8%$205/sqft
        Source: Unlock MLS #3607090 Report a problem
        6/16/2025Price change$554,9900%$209/sqft
        Source: Unlock MLS #3607090 Report a problem
        6/9/2025Listed for sale$554,999-1.8%$209/sqft
        Source: Unlock MLS #3607090 Report a problem
        5/29/2025Listing removed$564,999$213/sqft
        Source: Unlock MLS #3607090 Report a problem
        5/20/2025Price change$564,9990%$213/sqft
        Source: Unlock MLS #3607090 Report a problem
        4/3/2025Price change$565,000-1.7%$213/sqft
        Source: Unlock MLS #3607090 Report a problem
        3/14/2025Price change$575,000-2.5%$217/sqft
        Source: Unlock MLS #3607090 Report a problem
        3/4/2025Price change$590,000-0.8%$222/sqft
        Source: Unlock MLS #3607090 Report a problem
        1/27/2025Price change$595,000-0.8%$224/sqft
        Source: Unlock MLS #3607090 Report a problem
        10/15/2024Price change$599,8990%$226/sqft
        Source: Unlock MLS #3607090 Report a problem
        7/22/2024Price change$599,900-4%$226/sqft
        Source: Unlock MLS #3607090 Report a problem
        7/5/2024Listed for sale$625,000+123.3%$235/sqft
        Source: Unlock MLS #3607090 Report a problem
        1/5/2018Listing removed$279,900$105/sqft
        Source: Austin NW #4796597 Report a problem
        10/14/2017Pending sale$279,900$105/sqft
        Source: Austin NW #4796597 Report a problem
        10/6/2017Price change$279,900-6.4%$105/sqft
        Source: Austin NW #4796597 Report a problem
        9/22/2017Listed for sale$299,000$113/sqft
        Source: Austin NW #4796597 Report a problem
        4/2/2015Sold--
        Source: Agent Provided Report a problem

        Public tax history

        YearProperty taxesTax assessment
        2025$8,189 -1.1%$551,048 +2.4%
        2024$8,281 +10.6%$537,902 +10%
        2023$7,485 -5.2%$489,002 +10%
        2022$7,894 -1.4%$444,547 +10%
        2021$8,007 +3.8%$404,134 +10.1%
        2020$7,714 +9.8%$366,940 +10%
        2019$7,027 -2.1%$333,582 +10%
        2018$7,176 $303,256 -8.5%
        2017$7,176 +6.5%$331,521 +8.3%
        2016$6,736 +13.6%$306,099 +7.3%
        2015$5,929 $285,327 +10.6%
        2014$5,929 $258,008 +8.4%
        2013-- $238,079 +15.2%
        2012-- $206,607 -0.7%
        2011-- $208,074 -3.6%
        2010-- $215,744 +2.7%
        2009-- $210,000 +19.3%
        2007-- $175,955 -2%
        2006-- $179,557 +0.2%
        2005-- $179,246 +0.1%
        2004-- $178,983 -3.6%
        2003-- $185,730 -6.1%
        2002-- $197,863
        2001-- $197,863
        Find assessor info on the county website

        Monthly payment

        Est. payment

        Payment breakdown

        Explore the cost of this home by adjusting the details. Changes won't be saved.
        All calculations are estimates and provided by Zillow, Inc. for informational purposes only. Actual amounts may vary.
        HOA fees may include property taxes on listings classified as Co-Ops. Contact the listing agent and/or owner for fee details.
        Mortgage interest rates are dependent on a number of factors, including credit score, down payment, and repayment length. Interest rate data provided by Zillow Group Marketplace, Inc. as of 1/1/1970 from various mortgage lenders with which we have lead or other similar arrangements; the Estimated Payment is an average of those rates.
        See how much you could borrow to make a competitive offer.

        Climate risks

        Neighborhood: Jollyville

        Getting around

        47 / 100
        Car-Dependent
        0 / 100
        No Nearby Transit
        55 / 100
        Bikeable

        Nearby schools

        GreatSchools rating
        Schools provided by the listing agent
        • Elementary: Jollyville
        • Middle: Deerpark
        • High: McNeil
        • District: Round Rock ISD

        Source: Unlock MLS. This data may not be complete. We recommend contacting the local school district to confirm school assignments for this home.

        A local agent can set up tours, give advice and negotiate with sellers.

        A local lender can help you make sure your offer is ready when you are.

        Browse local experts

        Similar homes