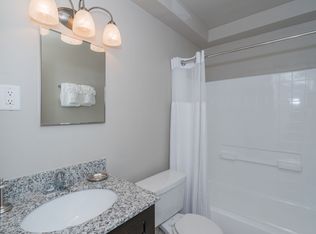
Beautiful and spacious 4-bedroom, 3-full-bath split-level single-family home available October 1st! Freshly painted and move-in ready with new luxury vinyl plank flooring, professionally cleaned carpet, abundant natural light, and well-maintained landscaping. The upper level features 3 bedrooms, 2 full bathrooms, a spacious kitchen, and dining area. The lower level offers an additional bedroom, full bathroom, cozy fireplace, and a large recreation/living area with access to the garage. **No pets permitted.** Please schedule all showings through ShowingTime and kindly remove shoes upon entering or use the provided shoe covers. Please contact the listing agent with any questions regarding the property, rental requirements, or application process. Great location near shopping, dining, schools, and major commuter routes. A wonderful place to call home schedule your showing today!
House for rent
Singlefamily
Available Thu Oct 1 2026
No pets
Air conditioner, electric, heat pump
In unit laundry
3 Attached garage spaces parking
Baseboard, electric
What's special
Cozy fireplaceProfessionally cleaned carpetWell-maintained landscapingFreshly paintedSpacious kitchenDining areaAbundant natural light
- 1 day |
- -- |
- -- |
Zillow last checked:
Listing updated:
Travel times

Let’s turn your rent into credit progress
Build credit history with every on-time payment and get credit for the payment you’re already making.
Facts & features
Interior
Bedrooms & bathrooms
- Bedrooms: 4
- Bathrooms: 3
- Full bathrooms: 3
Heating
- Baseboard, Electric
Cooling
- Air Conditioner, Electric, Heat Pump
Appliances
- Included: Dishwasher, Dryer, Dryer - Electric, Electric Water Heater, Ice Maker, Oven/Range - Electric, Refrigerator, Washer, Water Heater
- Laundry: In Unit, Lower Level
Features
- Ceiling Fan(s), Ceiling Fan(s), Combination Dining/Living, Dining Area, Primary Bath(s)
- Flooring: Carpet, Luxury Vinyl Plank
- Has basement: Yes
- Has fireplace: Yes
Interior area
- Total interior livable area: 1,902 sqft
Property
Parking
- Total spaces: 3
- Parking features: Attached, Driveway, Garage, On Street, Open
- Has attached garage: Yes
- Has uncovered spaces: Yes
- Details: Contact manager
Features
- Exterior features: Basement, Combination Dining/Living, Dining Area, Primary Bath(s)
- Pool features: Contact manager
- Has view: Yes
- View description: City View, Street
Lot
- Features: Front Yard, Landscaped, Level
Details
- Additional structures: Garage(s)
- Parcel number: 8192078891
Construction
Type & style
- Home type: SingleFamily
- Property subtype: SingleFamily
Materials
- Roof: Architectural Shingle
Condition
- Year built: 1974
Community & HOA
Location
- Region: Woodbridge
Financial & listing details
- Lease term: Contact For Details
Nearby apartments for rent

Price history
| Date | Event | Price |
|---|---|---|
| 9/24/2026 | Listed for rent | $2,800$1/sqft |
Source: Bright MLS #VAPW2130662 Report a problem | ||
| 6/30/2026 | Sold | $450,250+0.1%$237/sqft |
Source:  Bright MLS #VAPW2118608 Report a problem Bright MLS #VAPW2118608 Report a problem | ||
| 5/9/2026 | Pending sale | $450,000$237/sqft |
Source: Bright MLS #VAPW2118608 Report a problem | ||
| 5/6/2026 | Listed for sale | $450,000+106.5%$237/sqft |
Source: Bright MLS #VAPW2118608 Report a problem | ||
| 1/9/2012 | Sold | $217,900-0.9%$115/sqft |
Source: Public Record Report a problem | ||
| 1/7/2012 | Price change | $219,900-4.3%$116/sqft |
Source: foreclosure.com Report a problem | ||
| 12/8/2011 | Price change | $229,900$121/sqft |
Source: Jobin Realty #PW7737999 Report a problem | ||
| 11/9/2011 | Listed for sale | -- |
Source: foreclosure.com Report a problem | ||