Skip main navigation
Sold for $650,000
  • $650,000

    13242 Pearl Circle, Thornton, CO 80241

    4beds
    3,061sqft
    Single Family Residence
    Built in 1998
    0.27 Acres Lot
    $634,000 Zestimate®
    $212/sqft
    $3,445 Estimated rent

    Home value

    $634,000

    $596,000 - $678,000

    $3,445/mo

    Zestimate® history
    Loading
    Loading...

    Owner options

    List your home for rent

    $3,445/mo

    Rent Zestimate®

    Find your next renter with Zillow Rental Manager. Plus, with online applications, you can quickly screen prospective tenants – for free.

    Learn more

    $3,445/mo

    Rent Zestimate®

    Refinance and save

    $3,911/mo

    Est. payment

    Refinancing to a lower rate could help reduce your monthly payments and save thousands over the life of the loan.

    See today's rates

    $3,911/mo

    Est. payment

    Explore your selling options

    Work with a Zillow partner agent

    Leverage their expertise and Zillow's premium Showcase listings to get your home seen by more buyers.

    Get started

    List with your own agent

    Get your home in front of millions of buyers by listing it on Zillow.

    Learn how to do it

    Sell it yourself

    Take full control of how buyers see your home on Zillow by listing For Sale by Owner (FSBO).

    List your home

    What's special

    Cozy fireplaceCharming gazeboFresh exterior paintMultiple inviting living spacesTile countertopsAbundant cabinetryElegant formal dining room
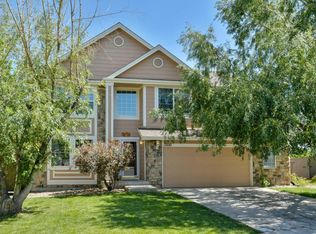
    NEW PICS COMING SOON! COME SEE IT THIS WEEKEND!! FRESH PAINT / NEW FLOORS ON THE MAIN Discover comfort and peace of mind in this beautifully updated 4-bedroom home. Perfectly tucked away in a peaceful cul-de-sac, this property offers added privacy, quiet surroundings, and a spacious 3-car garage(220 electric) accented with timeless stonework. You’ll love the fresh exterior paint, 2025 high-impact shingle roof, and new window screens throughout. The sewer line was recently replaced and cleaned! Inside, multiple inviting living spaces welcome you home. Enjoy a warm and cozy living room, an elegant formal dining room, and an airy family room with double-height ceilings that fill the home with natural light and a cozy fireplace. New bath light fixtures things up! The well-appointed kitchen offers abundant cabinetry, recessed lighting, tile countertops, a breakfast bar, and a breakfast nook with sliding glass doors leading to the backyard. You’ll also love the peace of mind provided by the new 2025 water heater. Retreat to the spacious primary suite, designed for true relaxation. It features a double-door entry, a charming bay window, and a refreshed ensuite with beautifully updated sinks and fun color-changing faucets that bring a playful, modern touch. You’ll also enjoy a large garden tub, perfect for unwinding with a relaxing bubble bath after a long day. A generous walk-in closet completes this inviting retreat. The French-door den is perfect for a home office or study, and the finished bonus room in the basement provides a versatile area for entertainment. Step outside to a backyard made for enjoying Colorado days. The pergola and peaceful swing create the ideal relaxation spot, while a charming gazebo and a convenient storage shed make the outdoor space both functional and inviting. Not to mention close to shopping, lots of restaurants and near I 25!! What’s not to love? Video tour COPY AND PASTE https://vimeo.com/1136855228?share=copy&fl=sv&fe=ci

    Zillow last checked:

    Listing updated:

    Listed by:

    Heather Eisen 720-365-7161,

    Century 21 Dream Home

    Bought with:

    Connor Pryor, 100106753

    Thrive Real Estate Group

    Source: REcolorado as distributed by MLS GRID,MLS#: 1534764MLS Logo

    Facts & features

    Interior

    Bedrooms & bathrooms
    • Bedrooms: 4
    • Bathrooms: 4
    • Full bathrooms: 3
    • 3/4 bathrooms: 1
    • Main level bathrooms: 1
    Bedroom
    • Description: Vaulted Ceilings, Lots Of Natural Light
    • Features: Primary Suite
    • Level: Upper
    • Area: 221 Square Feet
    • Dimensions: 13 x 17
    Bedroom
    • Description: Natural Light
    • Level: Upper
    • Area: 120 Square Feet
    • Dimensions: 10 x 12
    Bedroom
    • Description: Natural Light
    • Level: Upper
    • Area: 120 Square Feet
    • Dimensions: 10 x 12
    Bedroom
    • Description: Natural Light
    • Level: Upper
    • Area: 130 Square Feet
    • Dimensions: 10 x 13
    Bathroom
    • Description: Dual Sinks, New Toilet, New Lights, New Sink, New Shower Door, New Fixtures, Garden Tub
    • Features: En Suite Bathroom, Primary Suite
    • Level: Upper
    • Area: 99 Square Feet
    • Dimensions: 9 x 11
    Bathroom
    • Description: Shower & Tub Combo, New Toilet, New Sinks, New Lights
    • Level: Main
    • Area: 55 Square Feet
    • Dimensions: 5 x 11
    Bathroom
    • Description: Shower & Tub Combo
    • Level: Upper
    • Area: 32 Square Feet
    • Dimensions: 4 x 8
    Bathroom
    • Description: Step-In Shower, New Toilet, New Sinks, New Ight Fixture
    • Level: Basement
    • Area: 32 Square Feet
    • Dimensions: 4 x 8
    Bonus room
    • Description: In Basement, Egress Window
    • Level: Basement
    Den
    • Description: French Doors, Shelves
    • Level: Main
    Dining room
    • Description: Dining In Lr, Lots Of Natural Light
    • Level: Main
    • Area: 126 Square Feet
    • Dimensions: 9 x 14
    Family room
    • Description: Fireplace, High Ceilings, Lots Of Natural Light
    • Level: Main
    • Area: 255 Square Feet
    • Dimensions: 15 x 17
    Kitchen
    • Description: Tile Counters, Lots Of Cabinets And Counter Space
    • Level: Basement
    • Area: 208 Square Feet
    • Dimensions: 13 x 16
    Laundry
    • Description: Laundry Room
    • Level: Main
    • Area: 30 Square Feet
    • Dimensions: 5 x 6
    Living room
    • Description: Separate From Fr, Spacious, Lots Of Natural Light
    • Level: Main
    • Area: 252 Square Feet
    • Dimensions: 14 x 18
    Heating
    • Forced Air
    Cooling
    • Central Air
    Appliances
    • Included: Dishwasher, Disposal, Dryer, Microwave, Range, Refrigerator, Washer
    • Laundry: In Unit
    Features
    • Built-in Features, Ceiling Fan(s), Five Piece Bath, High Speed Internet, Pantry, Primary Suite, Tile Counters, Vaulted Ceiling(s)
    • Flooring: Carpet, Tile
    • Windows: Double Pane Windows
    • Basement: Finished,Partial
    • Number of fireplaces: 1
    • Fireplace features: Family Room
    Interior area
    • Total structure area: 3,061
    • Total interior livable area: 3,061 sqft
    • Finished area above ground: 2,367
    • Finished area below ground: 389

    Property

    Parking
    • Total spaces: 3
    • Parking features: Garage - Attached
    • Attached garage spaces: 3
    Features
    • Levels: Two
    • Stories: 2
    • Patio & porch: Patio
    • Exterior features: Private Yard, Rain Gutters
    • Fencing: Full
    Lot
    • Size: 0.27 Acres
    • Features: Level
    • Residential vegetation: Grassed
    Details
    • Parcel number: R0115777
    • Special conditions: Standard

    Construction

    Type & style
    • Home type: SingleFamily
    • Architectural style: Traditional
    • Property subtype: Single Family Residence
    Materials
    • Frame, Stone, Stucco, Wood Siding
    • Roof: Composition
    Condition
    • Year built: 1998

    Utilities & green energy

    • Sewer: Public Sewer
    • Water: Public
    • Utilities for property: Cable Available, Internet Access (Wired), Natural Gas Available, Phone Available

    Community & neighborhood

    Security
    • Security features: Smoke Detector(s)
    Location
    • Region: Thornton
    • Subdivision: Rolling Hills At Thorncreek

    HOA & financial

    HOA
    • Has HOA: Yes
    • HOA fee: $125 quarterly
    • Amenities included: Playground, Pool
    • Association name: Rolling Hills
    • Association phone: 303-420-4433

    Other

    Other facts
    • Listing terms: Cash,Conventional,FHA,VA Loan
    • Ownership: Individual
    • Road surface type: Paved

    Price history

    DateEventPrice
    2/6/2026Sold$650,000-2.8%$212/sqft
    Source: REcolorado as distributed by MLS GRID #1534764 Report a problem
    1/5/2026Pending sale$669,000$219/sqft
    Source: REcolorado as distributed by MLS GRID #1534764 Report a problem
    12/8/2025Price change$669,000-1.6%$219/sqft
    Source: REcolorado as distributed by MLS GRID #1534764 Report a problem
    11/16/2025Listed for sale$680,000+119.4%$222/sqft
    Source: REcolorado as distributed by MLS GRID #1534764 Report a problem
    1/27/2004Sold$310,000$101/sqft
    Source: Public Record Report a problem
    2/12/2003Sold$310,000+36.1%$101/sqft
    Source: Public Record Report a problem
    7/22/1998Sold$227,700$74/sqft
    Source: Public Record Report a problem

    Public tax history

    YearProperty taxesTax assessment
    2025$4,257 +1%$39,760 -11.3%
    2024$4,214 +20.9%$44,850
    2023$3,485 -3.2%$44,850 +41.8%
    2022$3,602 $31,640 -2.8%
    2021-- $32,550 +0.1%
    2020$3,615 $32,510 -0.2%
    2019$3,615 +8.5%$32,570 +12.5%
    2018$3,331 $28,950
    2017$3,331 $28,950 +17%
    2016-- $24,740
    2015$2,659 $24,740 +9.7%
    2014-- $22,560
    2013-- $22,560 +0.6%
    2012-- $22,420
    2011-- $22,420 -4.9%
    2010-- $23,570
    2009-- $23,570 -6%
    2008-- $25,080
    2007-- $25,080 +1.1%
    2006-- $24,800
    2005-- $24,800 -0.7%
    2004-- $24,970
    2003$3,005 -0.7%$24,970 -0.8%
    2002$3,026 +7.9%$25,180 +17.3%
    2001$2,803 $21,470

    Find assessor info on the county website

    Neighborhood: Rolling Hills

    Nearby schools

    GreatSchools rating
    Schools provided by the listing agent
    • Elementary: Hunters Glen
    • Middle: Century
    • High: Mountain Range
    • District: Adams 12 5 Star Schl

    Source: REcolorado as distributed by MLS GRID. This data may not be complete. We recommend contacting the local school district to confirm school assignments for this home.

    Get a cash offer in 3 minutes
    Find out how much your home could sell for in as little as 3 minutes with a no-obligation cash offer.
    Estimated market value
    $634,000
    Get a cash offer in 3 minutes
    Find out how much your home could sell for in as little as 3 minutes with a no-obligation cash offer.
    Estimated market value
    $634,000