Its Perfection… This timeless classic home is perfectly situated on the east side of Big Spirit. The stunning 5-bedroom 4 bath residence spans over 5,000 sq. ft of luxurious living space. Nestled with tress on 56’ of lakeshore and meticulously landscaped grounds. As you enter through a beautiful foyer, you’re greeted by a great room adorned with stone fireplace, drenched in natural light from the surrounding windows. Expansive chefs’ kitchen, complete with quartz counter tops, custom cabinetry and top of the line appliances. This home is perfect for indoor and outdoor entertaining. Step outside to discover the Big Spirit Life. This exquisite property hosts prime location and stunning views. Schedule your viewing today and let the allure of this home captivate you.
Sold for $1,500,000
$1,500,000
13243 253rd Ave, Orleans, IA 51360
5beds
5,439sqft
Single Family Residence
Built in 2003
10,657 Square Feet Lot
$1,661,500 Zestimate®
$276/sqft
$3,388 Estimated rent
Home value
$1,661,500
$1.55M - $1.79M
$3,388/mo
Zestimate® history
Owner options
List your home for rent
$3,388/mo
Rent Zestimate®
Find your next renter with Zillow Rental Manager. Plus, with online applications, you can quickly screen prospective tenants – for free.
$3,388/mo
Rent Zestimate®
Refinance and save
$7,566/mo
Est. payment
Refinancing to a lower rate could help reduce your monthly payments and save thousands over the life of the loan.
$7,566/mo
Est. payment
Explore your selling options
Work with a Zillow partner agent
Leverage their expertise and Zillow's premium Showcase listings to get your home seen by more buyers.
Get startedList with your own agent
Get your home in front of millions of buyers by listing it on Zillow.
Learn how to do itSell it yourself
Take full control of how buyers see your home on Zillow by listing For Sale by Owner (FSBO).
List your homeWhat's special
Zillow last checked:
Listing updated:
Listed by:
Mary Lynn Ingvall PRIM:(712)330-1121,
Ingvall Real Estate Team
Bought with:
Mary Lynn Ingvall, S31828
Ingvall Real Estate Team
Source: Iowa Great Lakes BOR,MLS#: 240550
Facts & features
Interior
Bedrooms & bathrooms
- Bedrooms: 5
- Bathrooms: 4
- Full bathrooms: 3
- 3/4 bathrooms: 1
Primary bedroom
- Level: Upper
- Dimensions: 18.4 x 17.6
Bedroom 1
- Level: Upper
- Dimensions: 14.7 x 12.2
Bedroom 2
- Level: Upper
- Dimensions: 12.2 x 15.7
Bedroom 3
- Level: Upper
- Dimensions: 14.4 x 13.7
Bedroom 4
- Level: Lower
- Dimensions: 13.5 x 12.9
Primary bathroom
- Level: Upper
- Dimensions: 11.6 x 15.5
Bathroom 1
- Description: 3/4th Bath
- Level: Main
- Dimensions: 5.8 x 10
Bathroom 3
- Description: Double Sinks, Tub/Shower Combo
- Level: Upper
- Dimensions: 6.3 x 12.1
Bathroom 4
- Description: Tub/Shower Combo
- Level: Lower
- Dimensions: 7.7 x 11.2
Other
- Description: Bedroom 4 Walk In Closet
- Level: Lower
- Dimensions: 7.2 x 3.8
Other
- Description: Master Walk In Closet
- Level: Upper
- Dimensions: 9.9 x 6.1
Other
- Description: Screened In
- Level: Lower
- Dimensions: 11.6 x 18.1
Den
- Level: Main
- Dimensions: 10.3 x 14.2
Family room
- Level: Lower
- Dimensions: 30.6 x 19.6
Foyer
- Level: Upper
- Dimensions: 14.4 x 13.9
Foyer
- Level: Main
- Dimensions: 14.7 x 6.5
Kitchen
- Description: With Dining Room
- Level: Main
- Dimensions: 18.2 x 27.7
Laundry
- Level: Upper
- Dimensions: 5.4 x 5.4
Living room
- Description: Gas Fireplace
- Level: Main
- Dimensions: 27.1 x 18.9
Loft
- Description: Room Above The Garage
- Level: Upper
- Dimensions: 31.3 x 8.8
Mud room
- Level: Main
- Dimensions: 10.2 x 5.6
Storage
- Level: Lower
- Dimensions: 6.7 x 5.8
Storage
- Description: Storage And Utility Room
- Level: Lower
- Dimensions: 14.4 x 23
Heating
- Boiler, Fireplace(s), Forced Air, In-Floor
Cooling
- Central Air
Appliances
- Included: Dishwasher, Disposal, Dryer, Exhaust Fan, Microwave, Range/Stove, Refrigerator, Washer, Gas Water Heater
- Laundry: 2nd Floor Laundry
Features
- Ceiling Fan(s), Eat-in Kitchen, Kitchen Island, Vaulted Ceiling(s), Walk-In Closet(s)
- Flooring: Hardwood, Tile
- Windows: Window Coverings
- Basement: Daylight,Finished,Walk-Out Access,Concrete,Full,Walkout
- Has fireplace: Yes
- Fireplace features: Gas
- Furnished: Yes
- Common walls with other units/homes: No Common Walls
Interior area
- Total structure area: 5,439
- Total interior livable area: 5,439 sqft
- Finished area above ground: 4,090
- Finished area below ground: 1,349
Property
Parking
- Total spaces: 2
- Parking features: Concrete, Attached, Garage Door Opener
- Attached garage spaces: 2
- Has uncovered spaces: Yes
Features
- Levels: Three Or More,Two
- Stories: 2
- Patio & porch: Deck, Porch
- Exterior features: Dock
- Has view: Yes
- View description: Lake
- Has water view: Yes
- Water view: Lake
- Waterfront features: Waterfront, Lake
- Body of water: Big Spirit Lake
- Frontage length: Waterfront Frontage: 56
Lot
- Size: 10,657 Square Feet
- Dimensions: 56 x 205 x 44
- Features: Accessible Shoreline, Landscaped, Low Bank, Paved, Wooded
Details
- Parcel number: 0327101025
Construction
Type & style
- Home type: SingleFamily
- Architectural style: Ranch
- Property subtype: Single Family Residence
- Attached to another structure: Yes
Materials
- Frame/Wood
- Roof: Asphalt
Condition
- Updated/Remodeled
- New construction: No
- Year built: 2003
Utilities & green energy
- Electric: Circuit Breakers
- Sewer: Public Sewer
- Water: Public
- Utilities for property: Natural Gas Connected
Community & HOA
Community
- Security: Smoke Detector(s)
- Subdivision: IA
Location
- Region: Orleans
Financial & listing details
- Price per square foot: $276/sqft
- Tax assessed value: $1,330,400
- Annual tax amount: $9,288
- Date on market: 5/24/2024
- Road surface type: Paved
Price history
| Date | Event | Price |
|---|---|---|
| 6/27/2024 | Sold | $1,500,000-4.8%$276/sqft |
Source:  Iowa Great Lakes BOR #240550 Report a problem Iowa Great Lakes BOR #240550 Report a problem | ||
| 5/30/2024 | Pending sale | $1,575,000$290/sqft |
Source: Iowa Great Lakes BOR #240550 Report a problem | ||
| 5/24/2024 | Listed for sale | $1,575,000+87.5%$290/sqft |
Source: Iowa Great Lakes BOR #240550 Report a problem | ||
| 9/26/2007 | Sold | $840,000$154/sqft |
Source: Public Record Report a problem | ||
Public tax history
| Year | Property taxes | Tax assessment |
|---|---|---|
| 2025 | $9,462 -2.3% | $1,330,400 +19.2% |
| 2024 | $9,680 +4.2% | $1,116,200 |
| 2023 | $9,288 +5.6% | $1,116,200 +24% |
| 2022 | $8,796 +3.5% | $900,300 |
| 2021 | $8,502 +1.1% | $900,300 +9.2% |
| 2020 | $8,407 -2.9% | $824,800 |
| 2019 | $8,661 +2.9% | $824,800 -0.2% |
| 2018 | $8,415 +0% | $826,800 |
| 2017 | $8,414 +1.1% | $826,800 +5% |
| 2016 | $8,324 +6.1% | $787,400 |
| 2015 | $7,846 +6.2% | $787,400 +10.8% |
| 2014 | $7,388 +4.5% | $710,500 |
| 2013 | $7,070 | $710,500 |
Find assessor info on the county website
Neighborhood: 51360
Nearby homes
- $1,050,0006 bd4 ba2.6k sqft13237 253rd Ave, Orleans, IA 51360Sold
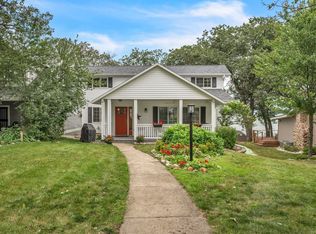
- $1,097,9004 bd2 ba1.5k sqft13249 253rd Ave, Orleans, IA 51360Off Market
- $899,0003 bd2 ba1.2k sqft13255 253rd Ave, Orleans, IA 51360Off Market
- $871,2003 bd1 ba1.2k sqft13231 253rd Ave, Orleans, IA 51360Off Market

- $912,7004 bd3 ba1.6k sqft13265 253rd Ave, Orleans, IA 51360Off Market
- $841,1005 bd1 ba1.4k sqft13225 253rd Ave, Orleans, IA 51360Off Market
- $790,6002 bd1 ba1.2k sqft13271 253rd Ave, Orleans, IA 51360Off Market
- $856,1003 bd2 ba1.7k sqft13215 253rd Ave, Orleans, IA 51360Off Market
Nearby schools
GreatSchools rating
- 5/10Spirit Lake Elementary SchoolGrades: PK-4Distance: 2.9 mi
- 5/10Spirit Lake Middle SchoolGrades: 5-8Distance: 3 mi
- 7/10Spirit Lake High SchoolGrades: 9-12Distance: 3 mi
Schools provided by the listing agent
- District: Spirit Lake
Source: Iowa Great Lakes BOR. This data may not be complete. We recommend contacting the local school district to confirm school assignments for this home.


Get pre-qualified for a loan
At Zillow Home Loans, we can pre-qualify you in as little as 5 minutes with no impact to your credit score.An equal housing lender. NMLS #10287.
- Iowa
- Dickinson County
- Orleans
- 51360
- 13243 253rd Ave
Nearby cities
Nearby zip codes
Other Orleans Topics
