Looking for the perfect low-maintenance retreat to make Florida living feel effortless? This is the one. This beautifully maintained 3 bedroom, 2 bathroom villa delivers comfort, privacy, and convenience from the moment you pull up. With no neighbors on one side and an open corner green space next door, the setting already feels peaceful before you even step inside. Through the front door, the spacious open-concept living area welcomes you with tile flooring throughout the main spaces for easy cleaning and a cool, coastal feel. The kitchen features 42" cabinets, a spacious pantry, plenty of counter space, and sliding glass doors that lead to a relaxing, fully fenced patio with no rear neighbors and serene pond views. Your privacy is truly unmatched The owner’s suite offers a calm, airy retreat with a walk-in closet complete with a closet system to keep everything organized. A lighted vanity mirror makes getting ready feel like a slice of luxury, while the ensuite bathroom features a glass-enclosed stand-up shower and double vanity. Guests or family members will appreciate the additional bedroom, complete with a great closet and easy access to the second full bathroom with a tub-shower combination. All bedrooms have ceiling fans, and blinds are already installed throughout the home. An interior laundry area adds extra comfort and convenience to daily living. Life here stays stress-free with exterior maintenance, lawn care, irrigation, painting, and roof replacement all included in your monthly fees. While the community handles the upkeep, you get to enjoy the incredible amenities. Spend weekends at the huge resort-style pool complete with a kid play zone and lap lane, or cast a line from the lakeside fishing pier. Pickleball lovers, tennis players, and basketball enthusiasts will appreciate the Sports Courts, while little ones can enjoy the playground. The location is just as impressive — a quick drive to the Suncoast Parkway makes commuting a breeze, and nearby golf courses and SunWest Park offer endless outdoor fun. From cable wakeboarding and aqua obstacles to a sandy public beach and volleyball courts, your weekends will practically plan themselves. With so much to love about this community and this villa, you won’t want to miss it. Come see this home today and make Florida easy living your everyday reality.
Sold for $230,000
$230,000
13243 CREST LAKE DRIVE, HUDSON, FL 34669
3beds
1,495sqft
Villa
Built in 2020
4,118 Square Feet Lot
$226,500 Zestimate®
$154/sqft
$2,060 Estimated rent
Home value
$226,500
$206,000 - $249,000
$2,060/mo
Zestimate® history
Owner options
List your home for rent
$2,060/mo
Rent Zestimate®
Find your next renter with Zillow Rental Manager. Plus, with online applications, you can quickly screen prospective tenants – for free.
$2,060/mo
Rent Zestimate®
Refinance and save
$1,996/mo
Est. payment
Refinancing to a lower rate could help reduce your monthly payments and save thousands over the life of the loan.
$1,996/mo
Est. payment
Explore your selling options
Work with a Zillow partner agent
Leverage their expertise and Zillow's premium Showcase listings to get your home seen by more buyers.
Get startedList with your own agent
Get your home in front of millions of buyers by listing it on Zillow.
Learn how to do itSell it yourself
Take full control of how buyers see your home on Zillow by listing For Sale by Owner (FSBO).
List your homeWhat's special
Interior laundry areaSerene pond viewsSpacious pantryLighted vanity mirrorFully fenced patio
Zillow last checked:
Listing updated:
Listed by:
Cynthia Whiteman 727-946-3188,
FUTURE HOME REALTY INC 813-855-4982
Bought with:
Anne Garber, 3312052
WEST FLORIDA REAL ESTATE LLC
Source: Stellar MLS,MLS#: W7880818 Originating MLS: Suncoast Tampa
Originating MLS: Suncoast Tampa
Facts & features
Interior
Bedrooms & bathrooms
- Bedrooms: 3
- Bathrooms: 2
- Full bathrooms: 2
Primary bedroom
- Features: Walk-In Closet(s)
- Level: First
- Area: 192 Square Feet
- Dimensions: 16x12
Bedroom 2
- Features: Coat Closet
- Level: First
- Area: 143 Square Feet
- Dimensions: 13x11
Bedroom 3
- Features: Coat Closet
- Level: First
- Area: 143 Square Feet
- Dimensions: 13x11
Primary bathroom
- Features: No Closet
- Level: First
Bathroom 2
- Level: First
Balcony porch lanai
- Level: First
- Area: 288 Square Feet
- Dimensions: 12x24
Dining room
- Level: First
- Area: 216 Square Feet
- Dimensions: 12x18
Great room
- Level: First
- Area: 234 Square Feet
- Dimensions: 13x18
Kitchen
- Level: First
- Area: 208 Square Feet
- Dimensions: 13x16
Heating
- Central, Electric
Cooling
- Central Air
Appliances
- Included: Dishwasher, Disposal, Dryer, Electric Water Heater, Microwave, Refrigerator, Washer
- Laundry: Electric Dryer Hookup, In Kitchen, Washer Hookup
Features
- Ceiling Fan(s), High Ceilings, Kitchen/Family Room Combo, Living Room/Dining Room Combo, Open Floorplan, Primary Bedroom Main Floor, Solid Surface Counters, Solid Wood Cabinets, Walk-In Closet(s)
- Flooring: Carpet, Ceramic Tile
- Doors: Sliding Doors
- Windows: Blinds, Window Treatments, Hurricane Shutters
- Has fireplace: No
Interior area
- Total structure area: 1,938
- Total interior livable area: 1,495 sqft
Property
Parking
- Total spaces: 2
- Parking features: Driveway, Garage Door Opener
- Attached garage spaces: 2
- Has uncovered spaces: Yes
Features
- Levels: One
- Stories: 1
- Patio & porch: Patio
- Exterior features: Irrigation System, Rain Gutters, Sidewalk
- Fencing: Vinyl
- Has view: Yes
- View description: Water, Pond
- Has water view: Yes
- Water view: Water,Pond
- Waterfront features: Pond, Lake Privileges
Lot
- Size: 4,118 Square Feet
Details
- Parcel number: 3424170100000000700
- Zoning: MPUD
- Special conditions: None
Construction
Type & style
- Home type: SingleFamily
- Property subtype: Villa
Materials
- Block
- Foundation: Slab
- Roof: Shingle
Condition
- New construction: No
- Year built: 2020
Utilities & green energy
- Sewer: Public Sewer
- Water: Public
- Utilities for property: Cable Connected, Electricity Connected, Public, Sewer Connected, Water Connected
Community & HOA
Community
- Features: Clubhouse, Community Mailbox, Deed Restrictions, Dog Park, Fitness Center, Golf Carts OK, Playground, Pool, Sidewalks, Tennis Court(s)
- Pet fee: $0 monthly
- Subdivision: LAKESIDE PH 1B & 2B
HOA
- Has HOA: Yes
- Services included: Maintenance Structure, Maintenance Grounds, Manager, Trash
- HOA fee: $322 monthly
- HOA name: Qualified Property Management/ Naidine
- HOA phone: 727-857-7540
Location
- Region: Hudson
Financial & listing details
- Price per square foot: $154/sqft
- Tax assessed value: $235,663
- Annual tax amount: $4,594
- Date on market: 11/17/2025
- Cumulative days on market: 52 days
- Listing terms: Cash,Conventional,FHA,VA Loan
- Ownership: Fee Simple
- Total actual rent: 0
- Electric utility on property: Yes
- Road surface type: Asphalt
Price history
| Date | Event | Price |
|---|---|---|
| 12/19/2025 | Sold | $230,000-2.1%$154/sqft |
Source:  Stellar MLS #W7880818 Report a problem Stellar MLS #W7880818 Report a problem | ||
| 12/3/2025 | Pending sale | $235,000$157/sqft |
Source: Stellar MLS #W7880818 Report a problem | ||
| 11/18/2025 | Listed for sale | $235,000-4.4%$157/sqft |
Source: Stellar MLS #W7880818 Report a problem | ||
| 10/13/2025 | Listing removed | $245,900$164/sqft |
Source: Stellar MLS #TB8425070 Report a problem | ||
| 9/20/2025 | Price change | $245,900-5.4%$164/sqft |
Source: Stellar MLS #TB8425070 Report a problem | ||
| 9/7/2025 | Listed for sale | $259,900-8.8%$174/sqft |
Source: Stellar MLS #TB8425070 Report a problem | ||
| 10/4/2024 | Sold | $285,000-1.7%$191/sqft |
Source: Stellar MLS #U8249259 Report a problem | ||
| 8/29/2024 | Pending sale | $289,900$194/sqft |
Source: Stellar MLS #U8249259 Report a problem | ||
| 8/4/2024 | Price change | $289,900-3.3%$194/sqft |
Source: Stellar MLS #U8249259 Report a problem | ||
| 7/10/2024 | Listed for sale | $299,900+53.8%$201/sqft |
Source: Stellar MLS #U8249259 Report a problem | ||
| 7/6/2020 | Sold | $195,000$130/sqft |
Source: Public Record Report a problem | ||
Public tax history
| Year | Property taxes | Tax assessment |
|---|---|---|
| 2024 | $4,594 +3.3% | $174,350 |
| 2023 | $4,448 +6.2% | $174,350 +3% |
| 2022 | $4,189 +8.8% | $169,280 +6.1% |
| 2021 | $3,850 +104.6% | $159,564 +1149.9% |
| 2020 | $1,881 +687.4% | $12,766 +150% |
| 2019 | $239 | $5,106 |
Find assessor info on the county website
Neighborhood: 34669
Nearby homes
- $244,6003 bd2 ba1.4k sqft13251 Crest Lake Dr, Hudson, FL 34669Off Market
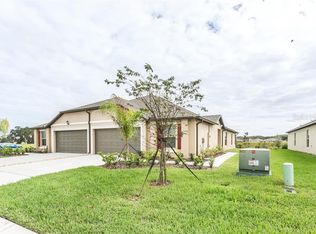
- $236,000-- bd2 ba1.3k sqft13257 Crest Lake Dr, Hudson, FL 34669Off Market
- $245,400-- bd2 ba1.4k sqft13962 Weddington Ter, Hudson, FL 34669Off Market
- $285,0003 bd2 ba1.3k sqft13269 Crest Lake Dr, Hudson, FL 34669Sold

- $140,0003 bd2 ba1.5k sqft13970 Weddington Ter, Hudson, FL 34669Sold
- $268,8003 bd2 ba1.3k sqft13238 Crest Lake Dr, Hudson, FL 34669Off Market
- $250,7003 bd2 ba1.3k sqft13232 Crest Lake Dr, Hudson, FL 34669Off Market
- $259,1003 bd2 ba1.5k sqft13242 Crest Lake Dr, Hudson, FL 34669Off Market
Nearby schools
GreatSchools rating
- 3/10Moon Lake Elementary SchoolGrades: PK-5Distance: 2.3 mi
- 4/10Crews Lake K-8 SchoolGrades: 6-8Distance: 2.6 mi
- 4/10Hudson High SchoolGrades: 6,9-12Distance: 3.6 mi
Schools provided by the listing agent
- Elementary: Moon Lake-PO
- Middle: Crews Lake Middle-PO
- High: Hudson High-PO
Source: Stellar MLS. This data may not be complete. We recommend contacting the local school district to confirm school assignments for this home.
Get a cash offer in 3 minutes
Find out how much your home could sell for in as little as 3 minutes with a no-obligation cash offer.
Estimated market value
$226,500
Get a cash offer in 3 minutes
Find out how much your home could sell for in as little as 3 minutes with a no-obligation cash offer.
Estimated market value
$226,500
- Florida
- Pasco County
- Hudson
- 34669
- 13243 CREST LAKE DRIVE
Nearby cities
Nearby zip codes
Other Hudson Topics
