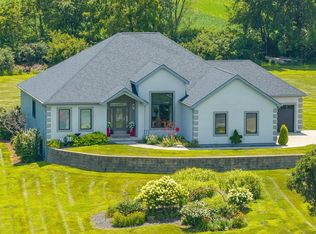
Remarkable custom built walk out ranch with almost 4000 square feet finished on just over 2 acres on private dead end street. Horseshoe drive with beautiful landscaping features throughout. Home features three bedrooms on main level, office, first floor laundry, open kitchen to living room concept with stone fireplace backing to private acreage. Large ensuite with walk in tiled shower, large closet, heated 3 car attached garage. Zoned heating and cooling, built-in zoned interior speaker system. Basement fully finished with walk behind bar, large rec room that opens to game room. fourth bedroom and 3/4 fully tiled shower .
Sliders to covered deck on main level and sliders to expansive concrete patio that is colored and stamped featuring built in kitchenette , firepit and hot tub. Custom three car detached garage with oversized doors, finished interior, and temperature controlled. Acreage includes private tree line completely around property for maximum privacy. Very close to getting on by-pass for easy access and commuted. This is an amazing home.
Pending
$835,000
13243 Denver Trl, Carlisle, IA 50047
4beds
2,260sqft
Single Family Residence
Built in 2017
2.14 Acres Lot
$808,800 Zestimate®
$369/sqft
$208/mo HOA
What's special
Hot tubBasement fully finishedPrivate dead end streetFirst floor laundryBuilt in kitchenetteWalk behind barFourth bedroom
- 10 days
- 224
- 7
Likely to sell faster than
Zillow last checked:
Listing updated:
Listed by:
Matt Mauro (515)779-3469,
RE/MAX Concepts
Source: DMMLS,MLS#: 748240 Originating MLS: Des Moines Area Association of REALTORS
Originating MLS: Des Moines Area Association of REALTORSFacts & features
Interior
Bedrooms & bathrooms
- Bedrooms: 4
- Bathrooms: 4
- Full bathrooms: 2
- 3/4 bathrooms: 1
- 1/2 bathrooms: 1
- Main level bedrooms: 3
Heating
- Forced Air, Gas, Propane
Cooling
- Central Air
Appliances
- Included: Dryer, Dishwasher, Microwave, Refrigerator, Stove
- Laundry: Main Level
Features
- Wet Bar, See Remarks, Window Treatments
- Flooring: Tile
- Basement: Finished,Walk-Out Access
- Number of fireplaces: 2
- Fireplace features: Gas, Vented
Interior area
- Total structure area: 2,260
- Total interior livable area: 2,260 sqft
- Finished area below ground: 1,700
Property
Parking
- Total spaces: 3
- Parking features: Attached, Detached, Garage, Three Car Garage
- Attached garage spaces: 3
Features
- Stories: 1
- Patio & porch: Covered, Patio
- Exterior features: Fire Pit, Outdoor Kitchen, Patio
Lot
- Size: 2.14 Acres
Details
- Parcel number: 01320000060
- Zoning: R
Construction
Type & style
- Home type: SingleFamily
- Architectural style: Ranch
- Property subtype: Single Family Residence
Materials
- Stone
- Foundation: Poured
- Roof: Asphalt,Shingle
Condition
- Year built: 2017
Utilities & green energy
- Sewer: Public Sewer
- Water: Public
Community & HOA
Community
- Features: Snow Removal
- Security: Smoke Detector(s)
HOA
- Has HOA: Yes
- HOA fee: $2,500 annually
- HOA name: Hawthorn Hills
- Second HOA name: HOA Managed
Location
- Region: Carlisle
Financial & listing details
- Price per square foot: $369/sqft
- Tax assessed value: $823,200
- Annual tax amount: $10,180
- Date on market: 8/28/2026
- Cumulative days on market: 13 days
- Listing terms: Cash,Conventional,FHA,VA Loan
Estimated market value
$808,800
$768,000 - $849,000
$2,741/mo
Price history
| Date | Event | Price |
|---|---|---|
| 8/31/2026 | Pending sale | $835,000$369/sqft |
Source:  DMMLS #748240 Report a problem DMMLS #748240 Report a problem | ||
| 8/28/2026 | Listed for sale | $835,000$369/sqft |
Source: DMMLS #748240 Report a problem | ||
Public tax history
| Year | Property taxes | Tax assessment |
|---|---|---|
| 2025 | $10,966 +10.1% | $823,200 +3.4% |
| 2024 | $9,960 +8.6% | $796,400 +7.9% |
| 2023 | $9,172 +0.8% | $738,400 +24.5% |
| 2022 | $9,098 -2.5% | $593,000 |
| 2021 | $9,330 +2.4% | $593,000 +4.5% |
| 2020 | $9,109 +28.7% | $567,300 +0.3% |
| 2019 | $7,077 +6572.9% | $565,800 +31.9% |
| 2018 | $106 -90.1% | $428,800 |
| 2017 | $1,068 +926.9% | -- |
| 2016 | $104 | $6,300 |
| 2015 | $104 | -- |
| 2014 | $104 | $6,300 |
Find assessor info on the county website
Monthly payment
Est. payment
Payment breakdown
Explore the cost of this home by adjusting the details. Changes won't be saved.Climate risks
Neighborhood: 50047
Nearby schools
Schools provided by the listing agent
- District: Carlisle
Source: DMMLS. This data may not be complete. We recommend contacting the local school district to confirm school assignments for this home.
Similar homes
- $865,0004 bd4 ba2.5k sqft4646 SE 116th St, Runnells, IA 50237For Sale
 MLS ID #742785, Angela McKenzie, RE/MAX Concepts. DMMLS
 - $635,9004 bd3 ba1.5k sqft13069 Garst Trl, Indianola, IA 50125For Sale
 MLS ID #748054, Jonathan Musser, RE/MAX Precision. DMMLS
 - $799,9004 bd3 ba1.7k sqft2310 Autumn Blaze Dr, Norwalk, IA 50211New Construction
 MLS ID #748142, Dawn Edwards, Realty ONE Group Impact. DMMLS
 - $624,9004 bd3 ba2.6k sqft8248 Buchanan Trl, Norwalk, IA 50211Active
 MLS ID #6341890, Michelle Hanson, RE/MAX Concepts. NoCoast MLS as distributed by MLS GRID
