Dream Home in Happy Valley! Property Overview: Nestled in the heart of Happy Valley, this stunning 4-bedroom, 3-full bathroom home blends comfort with modern luxury. Boasting a private backyard retreat and exquisite laminated flooring throughout this residence, it is a haven of style and relaxation. Interior Features: Step inside to discover a spacious open floor plan that invites natural light into every corner, creating an atmosphere of warmth and welcome. The residence has four generously sized bedrooms ensuring ample space for family and guests alike. Three pristine full bathrooms are thoughtfully designed with functionality and elegance in mind. Parking and Storage: Homeowners will appreciate the convenience of a two-car garage paired with an oversized driveway that can accommodate additional vehicles, which is ideal for hosting events or for families with multiple drivers. Community Amenities: An idyllic lifestyle extends beyond the home with access to exclusive community features. Enjoy the luxury of a clubhouse with a sparkling pool, basketball court, and playground, a cornerstone for neighborhood socializing and relaxation. Location Perks: Location is paramount and this listing does not disappoint. Residents can stroll to the enchanting Hidden Falls Nature Park, adding a touch of natural splendor to daily life. Various restaurants from cozy cafés to fine dining are mere minutes away providing the perfect scene for any occasion. Everyday conveniences are at your doorstep with a selection of nearby stores to cater to your needs. Make It Yours: With all these highlights and more, this Happy Valley gem is more than just a house it's the key to the lifestyle you've been dreaming of. Don't miss the chance to call this exquisite property your own.
Sold
$665,000
13243 SE Taralon Dr, Happy Valley, OR 97086
4beds
2,431sqft
Residential, Single Family Residence
Built in 2013
-- sqft lot
$662,600 Zestimate®
$274/sqft
$3,208 Estimated rent
Home value
$662,600
$629,000 - $696,000
$3,208/mo
Zestimate® history
Owner options
List your home for rent
$3,208/mo
Rent Zestimate®
Find your next renter with Zillow Rental Manager. Plus, with online applications, you can quickly screen prospective tenants – for free.
$3,208/mo
Rent Zestimate®
Refinance and save
$4,158/mo
Est. payment
Refinancing to a lower rate could help reduce your monthly payments and save thousands over the life of the loan.
$4,158/mo
Est. payment
Explore your selling options
Work with a Zillow partner agent
Leverage their expertise and Zillow's premium Showcase listings to get your home seen by more buyers.
Get startedList with your own agent
Get your home in front of millions of buyers by listing it on Zillow.
Learn how to do itSell it yourself
Take full control of how buyers see your home on Zillow by listing For Sale by Owner (FSBO).
List your homeWhat's special
Zillow last checked:
Listing updated:
Listed by:
Lizbeth Abbott Lizbeth@treecityhomes.com,
Tree City Real Estate,
Christopher Lopez 503-449-6244,
Tree City Real Estate
Bought with:
Jason Anderson, 201215662
Real Broker
Source: RMLS (OR),MLS#: 24316068
Facts & features
Interior
Bedrooms & bathrooms
- Bedrooms: 4
- Bathrooms: 3
- Full bathrooms: 3
- Main level bathrooms: 1
Rooms
- Room types: Laundry, Bedroom 4, Bedroom 2, Bedroom 3, Dining Room, Family Room, Kitchen, Living Room, Primary Bedroom
Primary bedroom
- Features: Laminate Flooring, Shower, Soaking Tub, Suite, Walkin Closet
- Level: Upper
- Area: 221
- Dimensions: 17 x 13
Bedroom 2
- Features: Laminate Flooring
- Level: Upper
- Area: 108
- Dimensions: 9 x 12
Bedroom 3
- Features: Laminate Flooring
- Level: Upper
- Area: 120
- Dimensions: 12 x 10
Bedroom 4
- Features: Laminate Flooring
- Level: Main
- Area: 100
- Dimensions: 10 x 10
Dining room
- Features: Kitchen, Sliding Doors
- Level: Main
- Area: 156
- Dimensions: 13 x 12
Kitchen
- Features: Gas Appliances, Island, Laminate Flooring
- Level: Main
- Area: 143
- Width: 11
Living room
- Features: Fireplace, Laminate Flooring
- Level: Main
- Area: 221
- Dimensions: 17 x 13
Heating
- Forced Air, Fireplace(s)
Cooling
- Central Air
Appliances
- Included: Dishwasher, Disposal, Free-Standing Range, Gas Appliances, Plumbed For Ice Maker, Stainless Steel Appliance(s), Gas Water Heater
- Laundry: Laundry Room
Features
- Granite, Soaking Tub, Kitchen, Kitchen Island, Shower, Suite, Walk-In Closet(s)
- Flooring: Laminate, Tile
- Doors: Sliding Doors
- Windows: Double Pane Windows
- Basement: Crawl Space
- Number of fireplaces: 1
- Fireplace features: Gas
Interior area
- Total structure area: 2,431
- Total interior livable area: 2,431 sqft
Property
Parking
- Total spaces: 2
- Parking features: Driveway, Attached, Oversized
- Attached garage spaces: 2
- Has uncovered spaces: Yes
Features
- Stories: 3
- Patio & porch: Patio
- Exterior features: Yard
Lot
- Features: Cul-De-Sac, SqFt 5000 to 6999
Details
- Parcel number: 05016881
Construction
Type & style
- Home type: SingleFamily
- Architectural style: Craftsman
- Property subtype: Residential, Single Family Residence
Materials
- Cement Siding
- Foundation: Concrete Perimeter
- Roof: Composition
Condition
- Resale
- New construction: No
- Year built: 2013
Utilities & green energy
- Gas: Gas
- Sewer: Public Sewer
- Water: Public
- Utilities for property: Cable Connected
Community & HOA
Community
- Security: Security System, Fire Sprinkler System
- Subdivision: Taralon
HOA
- Has HOA: Yes
- Amenities included: Athletic Court, Basketball Court, Commons, Maintenance Grounds, Management, Meeting Room, Party Room, Pool, Road Maintenance
- HOA fee: $100 monthly
Location
- Region: Happy Valley
Financial & listing details
- Price per square foot: $274/sqft
- Annual tax amount: $7,762
- Date on market: 5/15/2024
- Cumulative days on market: 103 days
- Listing terms: Cash,Conventional,FHA,VA Loan
- Road surface type: Paved
Price history
| Date | Event | Price |
|---|---|---|
| 6/21/2024 | Sold | $665,000-1.5%$274/sqft |
Source:  RMLS (OR) #24316068 Report a problem RMLS (OR) #24316068 Report a problem | ||
| 6/17/2024 | Pending sale | $674,900+107.7%$278/sqft |
Source: RMLS (OR) #24316068 Report a problem | ||
| 3/27/2014 | Sold | $324,995$134/sqft |
Source: RMLS (OR) #13673883 Report a problem | ||
Public tax history
Tax history is unavailable.
Neighborhood: 97086
Nearby homes
- $665,0004 bd3 ba2.4k sqft13243 SE Taralon Dr, Clackamas, OR 97015Sold

- $586,2004 bd3 ba2.1k sqft13253 SE Taralon Dr, Clackamas, OR 97015Off Market
- $553,6004 bd3 ba1.9k sqft13263 SE Taralon Dr, Clackamas, OR 97015Off Market
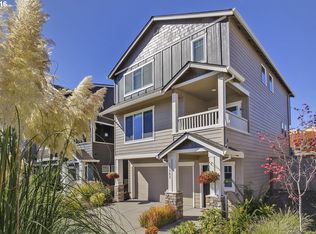
- $557,9004 bd3 ba2.1k sqft13273 SE Taralon Dr, Clackamas, OR 97015Off Market
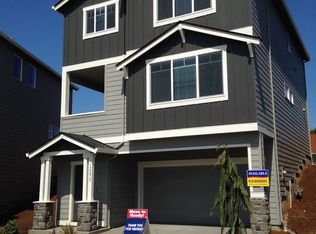
- $660,0005 bd3 ba2.2k sqft15524 SE Dove Ln, Clackamas, OR 97015Sold
- $566,5004 bd3 ba1.8k sqft13364 SE Taralon Dr, Clackamas, OR 97015Off Market
- $569,0004 bd2 ba1.8k sqft13364 SE Taralon Dr, Happy Valley, OR 97015Off Market
- $624,2005 bd3 ba2.5k sqft13283 SE Taralon Dr, Clackamas, OR 97015Off Market
Nearby schools
GreatSchools rating
- 7/10Beatrice Morrow Cannady ElementaryGrades: K-5Distance: 1.3 mi
- 5/10Happy Valley Middle SchoolGrades: 6-8Distance: 1.6 mi
- 6/10Adrienne C. Nelson High SchoolGrades: 9-12Distance: 0.9 mi
Schools provided by the listing agent
- Elementary: Oregon Trail
- Middle: Rock Creek
- High: Clackamas
Source: RMLS (OR). This data may not be complete. We recommend contacting the local school district to confirm school assignments for this home.
Get a cash offer in 3 minutes
Find out how much your home could sell for in as little as 3 minutes with a no-obligation cash offer.
Estimated market value
$662,600
Get a cash offer in 3 minutes
Find out how much your home could sell for in as little as 3 minutes with a no-obligation cash offer.
Estimated market value
$662,600
- Oregon
- Clackamas County
- Clackamas
- 97086
- 13243 SE Taralon Dr
Nearby cities
Nearby zip codes
Other Clackamas Topics
