Skip main navigation
Sold for $874,900
  • $874,900

    13243 SW 1st Pl, Newberry, FL 32669

    4beds
    3,474sqft
    Single Family Residence
    Built in 2004
    0.41 Acres Lot
    $939,200 Zestimate®
    $252/sqft
    $2,999 Estimated rent

    Home value

    $939,200

    $892,000 - $986,000

    $2,999/mo

    Zestimate® history
    Loading
    Loading...

    Owner options

    List your home for rent

    $2,999/mo

    Rent Zestimate®

    Find your next renter with Zillow Rental Manager. Plus, with online applications, you can quickly screen prospective tenants – for free.

    Learn more

    $2,999/mo

    Rent Zestimate®

    Refinance and save

    $6,327/mo

    Est. payment

    Refinancing to a lower rate could help reduce your monthly payments and save thousands over the life of the loan.

    See today's rates

    $6,327/mo

    Est. payment

    Explore your selling options

    Work with a Zillow partner agent

    Leverage their expertise and Zillow's premium Showcase listings to get your home seen by more buyers.

    Get started

    List with your own agent

    Get your home in front of millions of buyers by listing it on Zillow.

    Learn how to do it

    Sell it yourself

    Take full control of how buyers see your home on Zillow by listing For Sale by Owner (FSBO).

    List your home

    What's special

    Natural lightSolar tube skylightVast array of windowsCommunity poolAdditional cabinetsFunctional roller ladderOpen floorplan
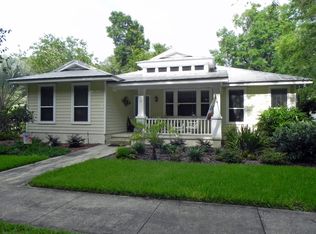
    Welcome home to Town of Tioga with this stunning 4 bedroom / 3.5 bathroom home on sprawling corner lot. The open floorplan is flooded with natural light showcased by the vast array of windows and French doors throughout the great room opening nicely to the charming backyard. Warm wood-tone vinyl plank flooring and cream-colored walls flow seamlessly from one room to another. The kitchen was remodeled in 2023 offering new cabinets, appliances including double wall oven all highlighted by quartz countertops. The island houses the stove with downdraft vent, if you prefer gas there is an optional connection and additional cabinets all encompassed by the waterfall quartz countertop extended for additional seating. Separate dining area is cozy with textured wood wall, plenty of space for entertaining. The library has built-ins for all your books, photos and home décor to put on display and functional roller ladder for easy access. Walking through the library you enter the oversized primary en-suite with custom cabinetry walk-in closet. The en-suite bathroom is Jack-n-Jill style with expansive granite double vanity, tons of storage options, separate tub, glass enclosed shower and water closet. The secondary bedroom with skylight could also be additional primary suite or flex space. Moving upstairs to the loft area, this multipurpose space offers plenty of options for third bedroom/office/workout area all combined with full en-suite second full bath. Entering the sunroom your surrounded by nature and natural light, great location for an office, playroom or peaceful mediation getaway offering direct access to the outside fountain area. The fourth bedroom/in-law suite is upstairs through the sunroom, featuring a full bath, solar tube skylight and additional storage areas. Laundry room with side-by-side storage cabinets and large hallway half-bath. 2+ car garage with Tesla high power wall connector, additional driveway parking. NEW roof June 2023. Low maintenance yard with irrigation, paver outside sitting area and tons of privacy. Additional sitting area on side of home with pergola and shade sails. Easy walk to town center, community pool, playground and other HOA features.

    Zillow last checked:

    Listing updated:

    Listing Provided by:

    Betsy Pepine 352-226-8474,

    PEPINE REALTY 352-226-8474,

    Laura Javidi 352-339-5134,

    PEPINE REALTY

    Bought with:

    Mike Hastings, 3096674

    ARISTA REALTY

    Source: Stellar MLS,MLS#: GC514208MLS LogoOriginating MLS: Gainesville-Alachua

    Facts & features

    Interior

    Bedrooms & bathrooms
    • Bedrooms: 4
    • Bathrooms: 4
    • Full bathrooms: 3
    • 1/2 bathrooms: 1
    Primary bedroom
    • Features: Walk-In Closet(s)
    • Level: First
    Great room
    • Level: First
    Kitchen
    • Level: First
    Library
    • Level: First
    Heating
    • Central
    Cooling
    • Central Air
    Appliances
    • Included: Oven, Cooktop, Dishwasher, Disposal, Dryer, Range, Refrigerator, Washer
    • Laundry: Inside, Laundry Room
    Features
    • Built-in Features, Ceiling Fan(s), High Ceilings, Primary Bedroom Main Floor, Open Floorplan, Solid Surface Counters, Split Bedroom, Walk-In Closet(s)
    • Flooring: Tile, Vinyl
    • Doors: French Doors
    • Windows: Skylight(s), Window Treatments
    • Has fireplace: No
    Interior area
    • Total structure area: 4,238
    • Total interior livable area: 3,474 sqft

    Property

    Parking
    • Total spaces: 2
    • Parking features: Garage - Attached
    • Attached garage spaces: 2
    Features
    • Levels: Two
    • Stories: 2
    • Exterior features: Irrigation System, Private Mailbox, Rain Gutters, Sidewalk
    Lot
    • Size: 0.41 Acres
    Details
    • Parcel number: 04333010008
    • Zoning: PD
    • Special conditions: None

    Construction

    Type & style
    • Home type: SingleFamily
    • Property subtype: Single Family Residence
    Materials
    • Stucco
    • Foundation: Slab
    • Roof: Shingle
    Condition
    • New construction: No
    • Year built: 2004

    Utilities & green energy

    • Sewer: Public Sewer
    • Water: Public
    • Utilities for property: BB/HS Internet Available, Cable Connected, Electricity Connected, Natural Gas Available, Sewer Connected, Street Lights, Underground Utilities, Water Connected

    Community & neighborhood

    Location
    • Region: Newberry
    • Subdivision: TOWN OF TIOGA

    HOA & financial

    HOA
    • Has HOA: Yes
    • HOA fee: $155 monthly
    • Association name: Debbie Crouch
    • Association phone: 352-332-8424
    Other fees
    • Pet fee: $0 monthly
    Other financial information
    • Total actual rent: 0

    Other

    Other facts
    • Listing terms: Cash,Conventional
    • Ownership: Fee Simple
    • Road surface type: Paved

    Price history

    DateEventPrice
    9/1/2023Sold$874,900$252/sqft
    Source: Stellar MLS #GC514208 Report a problem
    7/2/2023Pending sale$874,900$252/sqft
    Source: Stellar MLS #GC514208 Report a problem
    6/15/2023Listed for sale$874,900+29.6%$252/sqft
    Source: Stellar MLS #GC514208 Report a problem
    2/28/2022Sold$675,000$194/sqft
    Source: Public Record Report a problem
    1/24/2022Pending sale$675,000$194/sqft
    Source: Stellar MLS #GC502026 Report a problem
    1/22/2022Listed for sale$675,000+865.7%$194/sqft
    Source: Stellar MLS #GC502026 Report a problem
    9/30/2002Sold$69,900+13.7%$20/sqft
    Source: Public Record Report a problem
    11/29/2001Sold$61,500+3.4%$18/sqft
    Source: Public Record Report a problem
    4/24/2001Sold$59,500+15.5%$17/sqft
    Source: Public Record Report a problem
    1/11/1999Sold$51,500$15/sqft
    Source: Public Record Report a problem

    Public tax history

    YearProperty taxesTax assessment
    2025$15,172 -9.3%$764,892 -8%
    2024$16,727 +13%$831,089 +20.5%
    2023$14,799 +15.4%$689,911 +21.2%
    2022$12,821 +11.1%$569,267 +10%
    2021$11,536 +25.1%$517,515 +16.5%
    2020$9,224 -0.2%$444,061 +2.3%
    2019$9,246 $434,077 +2%
    2018$9,246 +3.5%$425,700 +2.1%
    2017$8,930 -0.7%$416,950 +2.1%
    2016$8,994 +2.4%$408,380 +0.7%
    2015$8,783 +0.1%$405,550 +0.8%
    2014$8,776 +1.2%$402,340 +1.5%
    2013$8,675 $396,400 -1.2%
    2012-- $401,400 -4%
    2011-- $418,300 -6.4%
    2010-- $446,700 -6.2%
    2009-- $476,300 -8.3%
    2008-- $519,500 -1.3%
    2007-- $526,600 +9.3%
    2006-- $481,800 +8.4%
    2005-- $444,400 +607.6%
    2004-- $62,800 +30%
    2003-- $48,300
    2002-- $48,300
    2001-- $48,300 +9.3%
    2000-- $44,200

    Find assessor info on the county website

    Neighborhood: 32669

    Nearby schools

    GreatSchools rating
    Schools provided by the listing agent
    • Elementary: Meadowbrook Elementary School-AL
    • Middle: Kanapaha Middle School-AL
    • High: F. W. Buchholz High School-AL

    Source: Stellar MLS. This data may not be complete. We recommend contacting the local school district to confirm school assignments for this home.

    Get a cash offer in 3 minutes
    Find out how much your home could sell for in as little as 3 minutes with a no-obligation cash offer.
    Estimated market value
    $939,200
    Get a cash offer in 3 minutes
    Find out how much your home could sell for in as little as 3 minutes with a no-obligation cash offer.
    Estimated market value
    $939,200