Welcome to this move-in ready townhouse in a well-maintained 16-unit community featuring a newer roof, low HOA dues for the area, and the added benefit of earthquake insurance, a feature that's increasingly difficult to find. Major system upgrades include a newer sewer line, while recent improvements include vinyl flooring throughout, scraped acoustic ceilings, recessed lighting, and refreshed interior finishes that give the home a clean, modern feel. The smaller community setting offers a more intimate residential experience, and the private attached two-car garage provides the convenience and storage space that can be hard to find in this price range.
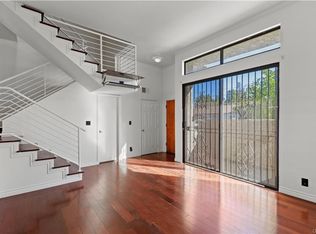
Step inside to a bright living room with soaring ceilings and large windows that fill the space with natural light. The living room opens to a private patio, creating an additional outdoor space for relaxing or entertaining. A few steps up, the dining area overlooks the living space and opens to the adjacent eat-in kitchen, creating an easy flow for everyday living and entertaining. A convenient half bath completes this level.
Upstairs, the two-bedroom layout is designed for privacy, with each bedroom located on opposite ends of the hallway and featuring its own private bathroom and walk-in closet. The primary suite includes a large private covered balcony, generous closet space, and an updated bathroom with a newer bathtub and shower. A hallway laundry closet with a newer Samsung washer and dryer adds everyday convenience.
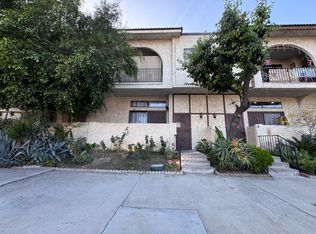
Residents enjoy a shared garden with multiple seating areas, a BBQ pit, mature fig and apple trees, grapevines, and seasonal plantings including raspberries, blueberries, and strawberries. HOA dues include water, trash, sewer, and earthquake insurance, helping simplify monthly ownership costs.
Conveniently located near the NoHo Arts District, Universal Studios, Valley College, shopping, dining, parks, and major transportation routes, this home offers comfortable living with convenient access to many of the area's most popular destinations and everyday amenities.
The property may also qualify for homebuyer assistance programs offering up to $10,000 or more toward closing costs, rate buy-downs, or down payment assistance. Buyers should verify eligibility and program details with a licensed lender.
Sold for $545,000
Listed by: Pinnacle Estate Properties, Inc. • Barry Green • Contact: 818-933-3100
Bought with: CURB
$545,000
13243 Vanowen St APT 2, North Hollywood, CA 91605
2beds
1,417sqft
Townhouse
Built in 1979
0.62 Acres Lot
$544,900 Zestimate®
$385/sqft
$3,064 Estimated rent
Home value
$544,900
$496,000 - $599,000
$3,064/mo
Zestimate® history
Owner options
List your home for rent
$3,064/mo
Rent Zestimate®
Find your next renter with Zillow Rental Manager. Plus, with online applications, you can quickly screen prospective tenants – for free.
$3,064/mo
Rent Zestimate®
Refinance and save
$3,958/mo
Est. payment
Refinancing to a lower rate could help reduce your monthly payments and save thousands over the life of the loan.
$3,958/mo
Est. payment
Explore your selling options
Work with a Zillow partner agent
Leverage their expertise and Zillow's premium Showcase listings to get your home seen by more buyers.
Get startedList with your own agent
Get your home in front of millions of buyers by listing it on Zillow.
Learn how to do itSell it yourself
Take full control of how buyers see your home on Zillow by listing For Sale by Owner (FSBO).
List your homeWhat's special
Zillow last checked:
Listing updated:
Listed by:
Barry Green DRE #01311520 818-647-5534,
Pinnacle Estate Properties, Inc.
Bought with:
Mary Ann Estrellado, DRE #01985063
CURB
Source: CRMLS,MLS#: SR26127064 Originating MLS: California Regional MLS
Originating MLS: California Regional MLSFacts & features
Interior
Bedrooms & bathrooms
- Bedrooms: 2
- Bathrooms: 3
- Full bathrooms: 3
- Main level bathrooms: 1
Rooms
- Room types: Bedroom, Kitchen, Living Room, Primary Bedroom, Other, Dining Room
Primary bedroom
- Features: Primary Suite
Bedroom
- Features: All Bedrooms Down
Bathroom
- Features: Bathtub, Low Flow Plumbing Fixtures, Remodeled, Separate Shower
Other
- Features: Walk-In Closet(s)
Heating
- Central
Cooling
- Central Air
Appliances
- Included: Dishwasher, Gas Range, Microwave
- Laundry: Laundry Closet, Upper Level
Features
- Built-in Features, Balcony, Separate/Formal Dining Room, Eat-in Kitchen, Open Floorplan, Pantry, Recessed Lighting, All Bedrooms Down, Primary Suite, Walk-In Closet(s)
- Flooring: Vinyl
- Has fireplace: Yes
- Fireplace features: Living Room
- Common walls with other units/homes: 2+ Common Walls,No One Above,No One Below
Interior area
- Total interior livable area: 1,417 sqft
Property
Parking
- Total spaces: 2
- Parking features: Direct Access, Garage, Garage Faces Rear
- Attached garage spaces: 2
Features
- Levels: Three Or More
- Stories: 3
- Entry location: 1st floor
- Patio & porch: Concrete, Covered, Patio
- Pool features: None
- Spa features: None
- Fencing: Wrought Iron
- Has view: Yes
- View description: Neighborhood
Lot
- Size: 0.62 Acres
- Features: Street Level
Details
- Parcel number: 2327007080
- Special conditions: Standard
Construction
Type & style
- Home type: Townhouse
- Architectural style: Traditional
- Property subtype: Townhouse
- Attached to another structure: Yes
Condition
- Updated/Remodeled
- New construction: No
- Year built: 1979
Utilities & green energy
- Sewer: Public Sewer
- Water: Public
- Utilities for property: Electricity Connected, Natural Gas Connected, Sewer Connected, Water Connected
Community & HOA
Community
- Features: Street Lights, Suburban, Sidewalks, Gated
- Security: Carbon Monoxide Detector(s), Gated Community
HOA
- Has HOA: Yes
- Amenities included: Management, Water
- HOA fee: $440 monthly
- HOA name: Longridge Townhomes
- HOA phone: 323-857-1377
Location
- Region: North Hollywood
Financial & listing details
- Price per square foot: $385/sqft
- Tax assessed value: $214,680
- Annual tax amount: $2,705
- Date on market: 6/11/2026
- Cumulative days on market: 131 days
- Listing terms: Cash,Cash to New Loan,Conventional
Price history
| Date | Event | Price |
|---|---|---|
| 7/15/2026 | Sold | $545,000-0.9%$385/sqft |
Source:  CRMLS #SR26127064 Report a problem CRMLS #SR26127064 Report a problem | ||
| 6/23/2026 | Pending sale | $550,000$388/sqft |
Source: CRMLS #SR26127064 Report a problem | ||
| 6/11/2026 | Listed for sale | $550,000-4.3%$388/sqft |
Source: CRMLS #SR26127064 Report a problem | ||
| 4/21/2026 | Listing removed | $575,000$406/sqft |
Source:  GAVAR #26001684 Report a problem GAVAR #26001684 Report a problem | ||
| 4/16/2026 | Price change | $575,000-0.9%$406/sqft |
Source: GAVAR #26001684 Report a problem | ||
| 4/11/2026 | Price change | $579,9980%$409/sqft |
Source: GAVAR #26001684 Report a problem | ||
| 4/2/2026 | Price change | $579,999-1.7%$409/sqft |
Source: GAVAR #26001684 Report a problem | ||
| 3/24/2026 | Price change | $589,999-0.8%$416/sqft |
Source: GAVAR #26001684 Report a problem | ||
| 3/19/2026 | Price change | $595,000-0.8%$420/sqft |
Source: GAVAR #26001684 Report a problem | ||
| 3/6/2026 | Price change | $599,9990%$423/sqft |
Source: GAVAR #26001684 Report a problem | ||
| 3/5/2026 | Price change | $600,000+0%$423/sqft |
Source: GAVAR #26001684 Report a problem | ||
| 2/26/2026 | Listed for sale | $599,999+3.4%$423/sqft |
Source: GAVAR #26001684 Report a problem | ||
| 2/12/2025 | Sold | $580,000+1.9%$409/sqft |
Source: CRMLS #GD25002649 Report a problem | ||
| 2/6/2025 | Pending sale | $569,000$402/sqft |
Source: CRMLS #GD25002649 Report a problem | ||
| 1/15/2025 | Contingent | $569,000$402/sqft |
Source: CRMLS #GD25002649 Report a problem | ||
| 1/7/2025 | Listed for sale | $569,000$402/sqft |
Source: CRMLS #GD25002649 Report a problem | ||
Public tax history
| Year | Property taxes | Tax assessment |
|---|---|---|
| 2025 | $2,705 +2% | $214,680 +2% |
| 2024 | $2,653 +1.9% | $210,471 +2% |
| 2023 | $2,603 +4.9% | $206,345 +2% |
| 2022 | $2,482 +1.6% | $202,300 +2% |
| 2021 | $2,444 -0.8% | $198,334 +1% |
| 2020 | $2,464 | $196,302 +2% |
| 2019 | $2,464 +5.8% | $192,454 +2% |
| 2018 | $2,328 | $188,681 +2% |
| 2017 | $2,328 +2.3% | $184,983 +2% |
| 2016 | $2,274 +3% | $181,357 +1.5% |
| 2015 | $2,208 +0.9% | $178,634 +2% |
| 2014 | $2,188 | $175,136 +2.5% |
| 2012 | -- | $170,929 +2% |
| 2011 | -- | $167,578 +0.8% |
| 2010 | -- | $166,326 -0.2% |
| 2009 | -- | $166,722 +2% |
| 2008 | -- | $163,454 +2% |
| 2007 | -- | $160,250 +2% |
| 2006 | -- | $157,108 |
| 2005 | -- | $157,108 +4% |
| 2004 | -- | $151,009 +1.9% |
| 2003 | -- | $148,243 +2% |
| 2002 | -- | $145,337 +109.1% |
| 2000 | -- | $69,500 |
Find assessor info on the county website
Neighborhood: North Hollywood
Nearby homes
- $546,9002 bd3 ba1.4k sqft13243 Vanowen St APT 1, North Hollywood, CA 91605Off Market
- $534,8002 bd3 ba1.4k sqft13243 Vanowen St APT 3, North Hollywood, CA 91605Off Market
- $551,1002 bd3 ba1.4k sqft13243 Vanowen St APT 4, North Hollywood, CA 91605Off Market
- $587,0002 bd3 ba1.4k sqft13243 Vanowen St APT 5, North Hollywood, CA 91605Off Market
- $507,4002 bd3 ba1.4k sqft13243 Vanowen St APT 6, North Hollywood, CA 91605Off Market
- $520,4002 bd3 ba1.4k sqft13243 Vanowen St APT 7, North Hollywood, CA 91605Off Market
- $552,4002 bd3 ba1.4k sqft13243 Vanowen St APT 8, North Hollywood, CA 91605Off Market
- $566,7002 bd3 ba1.4k sqft13243 Vanowen St APT 9, North Hollywood, CA 91605Off Market
Nearby schools
GreatSchools rating
- 3/10Coldwater Canyon Elementary SchoolGrades: K-5Distance: 0.5 mi
- 6/10James Madison Middle SchoolGrades: 6-8Distance: 0.3 mi
- 5/10Ulysses S. Grant Senior High SchoolGrades: 9-12Distance: 1.2 mi
Get a cash offer in 3 minutes
Find out how much your home could sell for in as little as 3 minutes with a no-obligation cash offer.
Estimated market value
$544,900
Get a cash offer in 3 minutes
Find out how much your home could sell for in as little as 3 minutes with a no-obligation cash offer.
Estimated market value
$544,900
- California
- Los Angeles County
- Los Angeles
- 91605
- North Hollywood
- 13243 Vanowen St Apartment 2
Nearby cities
Nearby neighborhoods
Nearby zip codes
Other Los Angeles Topics
