New price and MOVE IN READY for you!! This home had an accepted offer, passed previous inspection and is ONLY back on due to financing fall through (buyers job loss). This home is 100% ready to go! Welcome home to this thoughtfully upgraded 3-bedroom, 3-bath, plus loft townhome offering the perfect balance of modern design and everyday functionality! Every detail has been carefully refreshed, creating a move-in-ready space that feels both stylish and inviting! The main level immediately impresses with beautifully updated LVP flooring, fresh paint, new oak baseboards, and updated lighting in the living and dining areas. A new front door and frame add to the home’s polished curb appeal, while the interior upgrades create a seamless, cohesive look throughout. At the heart of the home, the kitchen blends style and functionality with quartz countertops and newer stainless steel appliances, including a gas stove/oven, microwave, and dishwasher. An eat-in breakfast bar adds the perfect spot for casual dining, morning coffee, or quick meals on the go—making this space ideal for both everyday living and entertaining. A convenient half bath on the main level adds extra ease for guests and daily living. Upstairs, the versatile loft offers endless possibilities—whether you need a home office, cozy lounge, or additional living space it is the perfect bonus space for your needs! The primary bedroom offers a custom closet system designed for easy organization. Another bedroom and a full bathroom complete the second level. Downstairs, discover a versatile lower level designed for comfort and flexibility, featuring a spacious family room, a generously sized bedroom with a walk-in closet, and a bathroom complete with a walk-in shower—perfect for guests, extended living, or your own private retreat! Natural light fills the home thanks to expansive windows, vaulted ceilings, and a skylight that enhances the open, airy feel. Step outside to your private patio, a perfect spot to relax, entertain, or enjoy quiet mornings .Major mechanical updates include a roof replacement in 2018, furnace installed 2016 (system tested 2025) for which the seller installed a new inducer motor, and an air conditioner installed 2016 (system tested 2025) for which the seller upgraded the turbo capacitor. Both systems have been updated offering peace of mind. Plus, all shelving and closet organizers remain, adding valuable storage solutions throughout. With abundant guest parking just steps away and a prime location near two parks, this home combines convenience, comfort, and style in one exceptional package! Simply move in and start enjoying everything this beautifully maintained home has to offer!
Closed
Zestimate®
$279,500
13244 Aberdeen St NE #13, Blaine, MN 55449
3beds
1,702sqft
(TH) Side x Side
Built in 1995
871 Square Feet Lot
$279,500 Zestimate®
$164/sqft
$2,400 Estimated rent
Home value
$279,500
$263,000 - $296,000
$2,400/mo
Zestimate® history
Owner options
List your home for rent
$2,400/mo
Rent Zestimate®
Find your next renter with Zillow Rental Manager. Plus, with online applications, you can quickly screen prospective tenants – for free.
$2,400/mo
Rent Zestimate®
Refinance and save
$2,008/mo
Est. payment
Refinancing to a lower rate could help reduce your monthly payments and save thousands over the life of the loan.
$2,008/mo
Est. payment
Explore your selling options
Work with a Zillow partner agent
Leverage their expertise and Zillow's premium Showcase listings to get your home seen by more buyers.
Get startedList with your own agent
Get your home in front of millions of buyers by listing it on Zillow.
Learn how to do itSell it yourself
Take full control of how buyers see your home on Zillow by listing For Sale by Owner (FSBO).
List your homeWhat's special
Zillow last checked:
Listing updated:
Listed by:
Christina Reynolds - Home Dream Team 763-300-0242,
Keller Williams Select Realty
Bought with:
Sintayehu Redda
RES Realty
Source: NorthstarMLS as distributed by MLS GRID,MLS#: 7025885
Facts & features
Interior
Bedrooms & bathrooms
- Bedrooms: 3
- Bathrooms: 3
- Full bathrooms: 1
- 3/4 bathrooms: 1
- 1/2 bathrooms: 1
Bedroom
- Level: Upper
- Area: 169 Square Feet
- Dimensions: 13x13
Bedroom 2
- Level: Upper
- Area: 126 Square Feet
- Dimensions: 14x9
Bedroom 3
- Level: Lower
- Area: 117 Square Feet
- Dimensions: 13x9
Other
- Level: Lower
- Area: 208 Square Feet
- Dimensions: 16x13
Dining room
- Level: Main
- Area: 143 Square Feet
- Dimensions: 13x11
Kitchen
- Level: Main
- Area: 96 Square Feet
- Dimensions: 12x8
Living room
- Level: Main
- Area: 196 Square Feet
- Dimensions: 14x14
Loft
- Level: Upper
- Area: 144 Square Feet
- Dimensions: 12x12
Heating
- Forced Air
Cooling
- Central Air
Appliances
- Included: Dishwasher, Gas Water Heater, Microwave, Range, Refrigerator, Stainless Steel Appliance(s), Water Softener Owned
Features
- Basement: Egress Window(s),Finished,Storage Space
- Has fireplace: No
Interior area
- Total structure area: 1,754
- Total interior livable area: 1,702 sqft
- Finished area above ground: 1,102
- Finished area below ground: 600
Property
Parking
- Parking features: Attached
- Has attached garage: Yes
Accessibility
- Accessibility features: None
Features
- Levels: Two
- Stories: 2
- Patio & porch: Patio
- Fencing: Privacy
Lot
- Size: 871 Square Feet
Details
- Foundation area: 650
- Parcel number: 053123120065
- Zoning description: Residential-Single Family
Construction
Type & style
- Home type: Townhouse
- Property subtype: (TH) Side x Side
- Attached to another structure: Yes
Materials
- Roof: Age 8 Years or Less
Condition
- New construction: No
- Year built: 1995
Utilities & green energy
- Gas: Natural Gas
- Sewer: City Sewer/Connected
- Water: City Water/Connected
Community & HOA
Community
- Subdivision: Cic 03 Carrara Estates
HOA
- Has HOA: Yes
- Services included: Lawn Care, Professional Mgmt, Sanitation, Sewer, Snow Removal, Water
- HOA fee: $263 monthly
- HOA name: Sharper Management
- HOA phone: 952-224-4777
Location
- Region: Blaine
Financial & listing details
- Price per square foot: $164/sqft
- Annual tax amount: $2,741
- Date on market: 4/9/2026
- Cumulative days on market: 68 days
Price history
| Date | Event | Price |
|---|---|---|
| 7/2/2026 | Sold | $279,500$164/sqft |
Source:  NorthstarMLS as distributed by MLS GRID #7025885 Report a problem NorthstarMLS as distributed by MLS GRID #7025885 Report a problem | ||
| 6/25/2026 | Pending sale | $279,500$164/sqft |
Source: NorthstarMLS as distributed by MLS GRID #7025885 Report a problem | ||
| 5/22/2026 | Price change | $279,500-1.6%$164/sqft |
Source: NorthstarMLS as distributed by MLS GRID #7025885 Report a problem | ||
| 5/12/2026 | Price change | $284,000-0.4%$167/sqft |
Source: NorthstarMLS as distributed by MLS GRID #7025885 Report a problem | ||
| 5/6/2026 | Listed for sale | $285,000$167/sqft |
Source: NorthstarMLS as distributed by MLS GRID #7025885 Report a problem | ||
| 5/1/2026 | Pending sale | $285,000$167/sqft |
Source: NorthstarMLS as distributed by MLS GRID #7025885 Report a problem | ||
| 4/10/2026 | Listed for sale | $285,000$167/sqft |
Source: NorthstarMLS as distributed by MLS GRID #7025885 Report a problem | ||
Public tax history
Tax history is unavailable.
Neighborhood: 55449
Nearby homes
- $279,5003 bd3 ba1.2k sqft13244 Aberdeen St NE, Blaine, MN 55449Off Market
- $274,6002 bd3 ba1.8k sqft13246 Aberdeen St NE, Blaine, MN 55449Off Market

- $282,4003 bd3 ba2k sqft13254 Aberdeen St NE, Blaine, MN 55449Off Market

- $285,0003 bd3 ba2k sqft13242 Aberdeen St NE, Blaine, MN 55449Sold
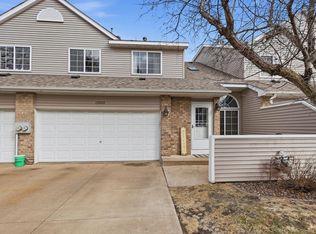
- $244,2002 bd3 ba1.3k sqft13242 Aberdeen, Anoka, MN 55449Off Market
- $280,0003 bd3 ba1.9k sqft13256 Aberdeen St NE, Blaine, MN 55449Off Market
- $289,3002 bd2 ba1.2k sqft13252 Aberdeen St NE, Blaine, MN 55449Off Market
- $288,3003 bd2 ba1.8k sqft13248 Aberdeen St NE, Blaine, MN 55449Off Market
Nearby schools
GreatSchools rating
- 6/10Johnsville Elementary SchoolGrades: K-5Distance: 1 mi
- 7/10Roosevelt Middle SchoolGrades: 6-8Distance: 1.4 mi
- 7/10Blaine Senior High SchoolGrades: 9-12Distance: 1.6 mi
Get a cash offer in 3 minutes
Find out how much your home could sell for in as little as 3 minutes with a no-obligation cash offer.
Estimated market value
$279,500
Get a cash offer in 3 minutes
Find out how much your home could sell for in as little as 3 minutes with a no-obligation cash offer.
Estimated market value
$279,500
- Minnesota
- Anoka County
- Blaine
- 55449
- 13244 Aberdeen St NE Unit 13
Nearby cities
Nearby zip codes
Other Blaine Topics
