Discover this wonderful custom estate that looks like a model. Located in the coveted Eagle Creek community, with golf course access and 24-hour security, in Orlando's Lake Nona area. This property offers a spacious lot, a three-car garage, and panoramic golf course views. With exquisite finishes and a spectacular, resort-style heated pool with a salt system and spa, it's the ideal place to relax. Enjoy the tranquility of a waterfall, the warmth of a decorative fireplace, and a charming customizable TRIMLIGHT lighting system that will allow you to create your own outdoor oasis. No expense was spared in constructing this incredible outdoor living area, which features a top-of-the-line summer kitchen. Equipped with a massive 36" Twin Eagles gas grill, dual burners, a 60" range hood, a Bull refrigerator, and a sink, cooking outdoors has never been easier. A stunning glass tile and stacked stone backsplash adds to the elegance of the space, as does an abundance of beautiful granite countertop space, a wet bar, and a separate serving area. Plus, the space is ready for entertaining with outdoor speakers, perfect for gatherings and celebrations with friends and family! The Bay Hill II model redefines luxury and comfort with a spacious layout and open floor plan. From the moment you step inside, you'll be greeted by an elegant foyer with beautiful glass-adorned double doors. Enjoy a welcoming atmosphere, enhanced by coffered ceilings, crown molding, and exquisite 24 x 24 polished tile floors that flow seamlessly through the living areas. The living rooms provides magnificent views of the pool, golf course, and spectacular sunsets. The outdoor area is a true oasis of relaxation. With a motorized awning over the wet bar, motorized screens, and roll-up side shade panels, you'll have privacy and shade whenever you desire. After a long day, you can relax on the expansive covered lanai, complete with an elegant Shellock pool deck, perfect for enjoying al fresco dining while watching the sunset. The gourmet kitchen is a foodie's dream come true, featuring upgraded double-stacked cabinetry, a quartz backsplash, high-end Kitchen Aid appliances, and a walk-in pantry with custom cabinetry. The master suite, located on the first floor, overlooks the pool and golf course, with stunning barn doors leading to a spa-like bathroom. You'll also find three additional bedrooms on this level, along with a formal dining room featuring two sets of French doors. The second floor offers a huge bonus room, a fifth bedroom and full bathroom, and a storage room. Relax on the extraordinary screened-in balcony and enjoy magnificent pond views and unforgettable sunsets. Among the top-of-the-line upgrades and features are California closets throughout the home, a CULLIGAN water softening system, smart home technology, plantation shutters, motorized shades, indoor and outdoor speakers, a TRIMLIGHT front lighting system, and a tile roof. Eaglee Creek is an award-winning golf community where luxury and active living come together. Featuring a 4.5-star championship golf course, this community offers a variety of amenities, including a clubhouse, tennis courts, an exercise room, a dog park, and playgrounds, ideal for enjoying with family or friends.
Sold for $1,575,000
$1,575,000
13244 ALDERLEY DRIVE, ORLANDO, FL 32832
5beds
4,062sqft
Single Family Residence
Built in 2020
8,749 Square Feet Lot
$1,559,300 Zestimate®
$388/sqft
$4,848 Estimated rent
Home value
$1,559,300
$1.42M - $1.72M
$4,848/mo
Zestimate® history
Owner options
List your home for rent
$4,848/mo
Rent Zestimate®
Find your next renter with Zillow Rental Manager. Plus, with online applications, you can quickly screen prospective tenants – for free.
$4,848/mo
Rent Zestimate®
Refinance and save
$11,369/mo
Est. payment
Refinancing to a lower rate could help reduce your monthly payments and save thousands over the life of the loan.
$11,369/mo
Est. payment
Explore your selling options
Work with a Zillow partner agent
Leverage their expertise and Zillow's premium Showcase listings to get your home seen by more buyers.
Get startedList with your own agent
Get your home in front of millions of buyers by listing it on Zillow.
Learn how to do itSell it yourself
Take full control of how buyers see your home on Zillow by listing For Sale by Owner (FSBO).
List your homeWhat's special
Zillow last checked:
Listing updated:
Listed by:
Ernesto Pineda 321-440-6283,
AGENT TRUST REALTY CORPORATION 407-251-0669,
Victor Chacin Benitez 407-360-7393,
AGENT TRUST REALTY CORPORATION
Bought with:
Romesh Panchal, 3299939
ROBERT SLACK LLC
Sonal Panchal, 3304511
ROBERT SLACK LLC
Source: Stellar MLS,MLS#: S5124309 Originating MLS: Osceola
Originating MLS: Osceola
Facts & features
Interior
Bedrooms & bathrooms
- Bedrooms: 5
- Bathrooms: 5
- Full bathrooms: 5
Primary bedroom
- Features: Walk-In Closet(s)
- Level: First
- Area: 216 Square Feet
- Dimensions: 18x12
Bedroom 2
- Features: Walk-In Closet(s)
- Level: First
- Area: 132 Square Feet
- Dimensions: 12x11
Bedroom 3
- Features: Walk-In Closet(s)
- Level: First
- Area: 132 Square Feet
- Dimensions: 12x11
Bedroom 4
- Features: Walk-In Closet(s)
- Level: First
- Area: 132 Square Feet
- Dimensions: 12x11
Bedroom 5
- Features: Walk-In Closet(s)
- Level: Second
- Area: 234 Square Feet
- Dimensions: 18x13
Balcony porch lanai
- Level: Second
- Area: 384 Square Feet
- Dimensions: 32x12
Balcony porch lanai
- Level: First
- Area: 384 Square Feet
- Dimensions: 32x12
Bonus room
- Features: Walk-In Closet(s)
- Level: Second
- Area: 484 Square Feet
- Dimensions: 22x22
Dining room
- Level: First
- Area: 216 Square Feet
- Dimensions: 18x12
Foyer
- Level: First
- Area: 80 Square Feet
- Dimensions: 10x8
Kitchen
- Level: First
- Area: 260 Square Feet
- Dimensions: 20x13
Living room
- Level: First
- Area: 912 Square Feet
- Dimensions: 38x24
Heating
- Central
Cooling
- Central Air
Appliances
- Included: Oven, Convection Oven, Cooktop, Dishwasher, Disposal, Dryer, Microwave, Refrigerator, Washer
- Laundry: Inside
Features
- High Ceilings, Open Floorplan, Primary Bedroom Main Floor, Thermostat
- Flooring: Carpet, Porcelain Tile
- Has fireplace: No
Interior area
- Total structure area: 6,084
- Total interior livable area: 4,062 sqft
Property
Parking
- Total spaces: 8
- Parking features: Garage - Attached, Carport
- Attached garage spaces: 3
- Carport spaces: 5
- Covered spaces: 8
Features
- Levels: Two
- Stories: 2
- Exterior features: Balcony, Sidewalk
- Has private pool: Yes
- Pool features: Heated
Lot
- Size: 8,749 Square Feet
Details
- Parcel number: 322431225500240
- Zoning: P-D
- Special conditions: None
Construction
Type & style
- Home type: SingleFamily
- Property subtype: Single Family Residence
Materials
- Block
- Foundation: Block
- Roof: Tile
Condition
- New construction: No
- Year built: 2020
Utilities & green energy
- Sewer: Public Sewer
- Water: Public
- Utilities for property: Cable Available
Community & HOA
Community
- Features: Clubhouse, Fitness Center, Gated Community - Guard
- Pet fee: $0 monthly
- Subdivision: EAGLE CRK PH 1C-3 VILLAGE H
HOA
- Has HOA: Yes
- Amenities included: Clubhouse, Fitness Center
- Services included: Community Pool, Recreational Facilities, Security
- HOA fee: $179 monthly
- HOA name: EAGLE CREEK
Location
- Region: Orlando
Financial & listing details
- Price per square foot: $388/sqft
- Tax assessed value: $1,351,542
- Annual tax amount: $22,120
- Date on market: 4/6/2025
- Cumulative days on market: 19 days
- Ownership: Fee Simple
- Total actual rent: 0
- Road surface type: Concrete, Paved
Price history
| Date | Event | Price |
|---|---|---|
| 5/28/2025 | Sold | $1,575,000+7.9%$388/sqft |
Source:  Stellar MLS #S5124309 Report a problem Stellar MLS #S5124309 Report a problem | ||
| 12/19/2022 | Sold | $1,460,000-2.3%$359/sqft |
Source: Public Record Report a problem | ||
| 10/27/2022 | Pending sale | $1,495,000$368/sqft |
Source: Stellar MLS #O6063335 Report a problem | ||
| 10/15/2022 | Listed for sale | $1,495,000+93%$368/sqft |
Source: Stellar MLS #O6063335 Report a problem | ||
| 11/13/2020 | Sold | $774,600$191/sqft |
Source: Public Record Report a problem | ||
Public tax history
| Year | Property taxes | Tax assessment |
|---|---|---|
| 2024 | $22,120 +14.4% | $1,350,546 +10% |
| 2023 | $19,331 +63% | $1,227,769 +56.3% |
| 2022 | $11,859 +9.3% | $785,544 +10.9% |
| 2021 | $10,854 +333.9% | $708,295 +457.5% |
| 2020 | $2,501 +14.1% | $127,050 +10% |
| 2019 | $2,193 +27% | $115,500 +10% |
| 2018 | $1,727 | $105,000 +2207.7% |
| 2017 | $1,727 | $4,550 |
Find assessor info on the county website
Neighborhood: 32832
Nearby homes
- $1,352,8004 bd4 ba3.5k sqft13238 Alderley Dr, Orlando, FL 32832Off Market
- $1,092,300-- bd-- ba3.7k sqft13245 Alderley Dr, Orlando, FL 32832Off Market
- $1,225,0004 bd4 ba3k sqft13232 Alderley Dr, Orlando, FL 32832Sold
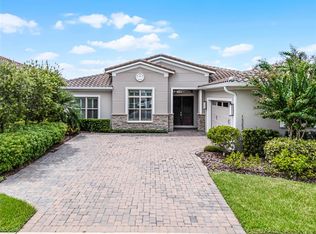
- $1,102,400-- bd-- ba3.4k sqft13256 Alderley Dr, Orlando, FL 32832Off Market
- $1,425,000-- bd-- ba4.2k sqft13239 Alderley Dr, Orlando, FL 32832Off Market
- $1,483,1004 bd5 ba3.8k sqft13233 Alderley Dr, Orlando, FL 32832Off Market
- $1,143,6004 bd4 ba3.9k sqft13226 Alderley Dr, Orlando, FL 32832Off Market
- $1,932,600-- bd-- ba6k sqft13262 Alderley Dr, Orlando, FL 32832Off Market
Nearby schools
GreatSchools rating
- 9/10Eagle Creek ElementaryGrades: PK-5Distance: 0.4 mi
- 9/10Luminary MiddleGrades: 6-8Distance: 1.5 mi
- 7/10Lake Nona High SchoolGrades: 9-12Distance: 1.8 mi
Get a cash offer in 3 minutes
Find out how much your home could sell for in as little as 3 minutes with a no-obligation cash offer.
Estimated market value
$1,559,300
Get a cash offer in 3 minutes
Find out how much your home could sell for in as little as 3 minutes with a no-obligation cash offer.
Estimated market value
$1,559,300
- Florida
- Orange County
- Orlando
- 32832
- 13244 ALDERLEY DRIVE
Nearby cities
Nearby neighborhoods
Nearby zip codes
Other Orlando Topics
