Skip main navigation
Sold for $549,900
  • $549,900

    13244 Barefoot Lakes Parkway, Firestone, CO 80504

    4beds
    2,712sqft
    Single Family Residence
    Built in 2026
    3,150 Square Feet Lot
    $549,500 Zestimate®
    $203/sqft
    $3,199 Estimated rent

    Home value

    $549,500

    $522,000 - $577,000

    $3,199/mo

    Zestimate® history
    Loading
    Loading...

    Owner options

    List your home for rent

    $3,199/mo

    Rent Zestimate®

    Find your next renter with Zillow Rental Manager. Plus, with online applications, you can quickly screen prospective tenants – for free.

    Learn more

    $3,199/mo

    Rent Zestimate®

    Refinance and save

    $3,497/mo

    Est. payment

    Refinancing to a lower rate could help reduce your monthly payments and save thousands over the life of the loan.

    See today's rates

    $3,497/mo

    Est. payment

    Explore your selling options

    Work with a Zillow partner agent

    Leverage their expertise and Zillow's premium Showcase listings to get your home seen by more buyers.

    Get started

    List with your own agent

    Get your home in front of millions of buyers by listing it on Zillow.

    Learn how to do it

    Sell it yourself

    Take full control of how buyers see your home on Zillow by listing For Sale by Owner (FSBO).

    List your home

    What's special

    Charming covered front porchOpen concept livingAttached two-car garage
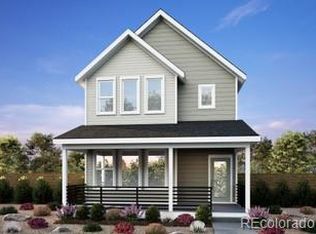
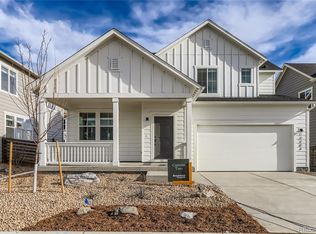
    Brand-new and move-in ready, this beautifully designed Brookfield Residential Tealight 8 delivers 1,939 finished square feet of open, light-filled living with a highly versatile layout. From the moment you arrive, the charming covered front porch sets the tone for a home that blends modern comfort with classic character. The main level features a generous bedroom with a private en suite bath—ideal as a guest suite, home office, or secondary primary bedroom. The open-concept living space is filled with natural light and flows effortlessly, creating an inviting setting for everyday living and entertaining. Upstairs, retreat to the stunning primary suite with vaulted ceilings, complemented by two additional bedrooms, a full bathroom, and a conveniently located laundry room. An attached two-car garage, thoughtful design details, and abundant windows throughout enhance both comfort and functionality. Best of all, no additional spending is required after move-in. All appliances, window coverings, fencing, and front yard landscaping are included, making this home truly turnkey. The Tealight Portfolio offers a modern take on the warmth and charm of a traditional home, paired with the convenience of a prime Firestone location. Situated within the master-planned community of Barefoot Lakes, residents enjoy over 100 acres of scenic lakes, miles of trails, and opportunities for kayaking, paddle boarding, and fishing. Community amenities include a thoughtfully designed clubhouse with outdoor pool, fitness center, pickleball courts, and a picturesque lakeside park—perfect for both relaxation and recreation. This is an exceptional opportunity to own a brand-new home that combines style, flexibility, and lifestyle. Schedule your private tour today before it’s gone. Special financing rates available while funds last — call for details.

    Zillow last checked:

    Listing updated:

    Listed by:

    Ryan Mogan ryan@firstsummitrealty.com,

    First Summit Realty

    Bought with:

    Other MLS Non-REcolorado

    NON MLS PARTICIPANT

    Source: REcolorado as distributed by MLS GRID,MLS#: 3016267MLS Logo

    Facts & features

    Interior

    Bedrooms & bathrooms
    • Bedrooms: 4
    • Bathrooms: 3
    • Full bathrooms: 1
    • 3/4 bathrooms: 2
    • Main level bathrooms: 1
    • Main level bedrooms: 1
    Bedroom
    • Features: Primary Suite
    • Level: Upper
    • Area: 192 Square Feet
    • Dimensions: 12 x 16
    Bedroom
    • Level: Upper
    • Area: 121 Square Feet
    • Dimensions: 11 x 11
    Bedroom
    • Level: Upper
    • Area: 110 Square Feet
    • Dimensions: 11 x 10
    Bedroom
    • Level: Main
    • Area: 132 Square Feet
    • Dimensions: 11 x 12
    Bathroom
    • Level: Main
    Bathroom
    • Level: Upper
    Bathroom
    • Level: Upper
    Dining room
    • Level: Main
    Great room
    • Description: Open Concept Plan
    • Level: Main
    • Area: 225 Square Feet
    • Dimensions: 15 x 15
    Kitchen
    • Description: Large Kitchen Island - All Appliances Included
    • Level: Main
    • Area: 192 Square Feet
    • Dimensions: 12 x 16
    Laundry
    • Description: Washer/Dryer Included
    • Level: Upper
    Heating
    • Forced Air
    Cooling
    • Central Air
    Appliances
    • Included: Dishwasher, Disposal, Dryer, Microwave, Oven, Range, Refrigerator, Tankless Water Heater, Washer
    Features
    • Kitchen Island, Open Floorplan, Pantry, Primary Suite, Quartz Counters, Smart Thermostat, Walk-In Closet(s), Wired for Data
    • Flooring: Carpet, Vinyl
    • Windows: Double Pane Windows, Window Coverings
    • Basement: Bath/Stubbed,Partial,Sump Pump,Unfinished
    • Number of fireplaces: 1
    • Fireplace features: Great Room
    Interior area
    • Total structure area: 2,712
    • Total interior livable area: 2,712 sqft
    • Finished area above ground: 1,939
    • Finished area below ground: 0

    Property

    Parking
    • Total spaces: 2
    • Parking features: Concrete
    • Attached garage spaces: 2
    Features
    • Levels: Two
    • Stories: 2
    • Patio & porch: Covered, Front Porch
    • Exterior features: Rain Gutters
    • Fencing: Full
    Lot
    • Size: 3,150 Square Feet
    • Features: Master Planned, Open Space, Sprinklers In Front
    Details
    • Parcel number: R8991139
    • Special conditions: Standard

    Construction

    Type & style
    • Home type: SingleFamily
    • Architectural style: Traditional
    • Property subtype: Single Family Residence
    Materials
    • Frame
    Condition
    • Under Construction
    • New construction: Yes
    • Year built: 2026
    Details
    • Builder model: Tealight 8
    • Builder name: Brookfield Residential
    • Warranty included: Yes

    Utilities & green energy

    • Electric: 110V
    • Water: Public
    • Utilities for property: Cable Available, Electricity Connected, Internet Access (Wired), Natural Gas Connected, Phone Available
    Green energy
    • Energy efficient items: Appliances, HVAC, Insulation, Thermostat, Water Heater, Windows

    Community & HOA

    Community
    • Security: Carbon Monoxide Detector(s), Radon Detector, Smoke Detector(s)
    • Subdivision: Barefoot Village
    HOA
    • Has HOA: Yes
    • Amenities included: Clubhouse, Fitness Center, Park, Playground, Pool, Trail(s)
    • HOA fee: $270 quarterly
    • HOA name: Pinnacle Consulting
    • HOA phone: 970-669-3611
    Location
    • Region: Firestone

    Financial & listing details

    • Price per square foot: $203/sqft
    • Annual tax amount: $7,153
    • Date on market: 2/6/2026
    • Listing terms: Cash,Conventional,FHA,VA Loan
    • Exclusions: None
    • Ownership: Builder
    • Electric utility on property: Yes
    • Road surface type: Paved

    Price history

    DateEventPrice
    5/28/2026Sold$549,900$203/sqft
    Source: REcolorado as distributed by MLS GRID #3016267 Report a problem
    4/24/2026Pending sale$549,900$203/sqft
    Source: REcolorado as distributed by MLS GRID #3016267 Report a problem
    4/15/2026Price change$549,900-0.9%$203/sqft
    Source: REcolorado as distributed by MLS GRID #3016267 Report a problem
    4/3/2026Price change$554,900-2%$205/sqft
    Source: REcolorado as distributed by MLS GRID #3016267 Report a problem
    2/22/2026Price change$566,080+0.4%$209/sqft
    Source: Brookfield Residential Report a problem
    2/19/2026Price change$563,863-0.9%$208/sqft
    Source: Brookfield Residential Report a problem
    2/6/2026Price change$569,059+0.9%$210/sqft
    Source: REcolorado as distributed by MLS GRID #3016267 Report a problem
    1/29/2026Price change$563,863+1.8%$208/sqft
    Source: Brookfield Residential Report a problem
    10/21/2025Price change$553,863+2.3%$204/sqft
    Source: Brookfield Residential Report a problem
    8/7/2025Listed for sale$541,423$200/sqft
    Source: Brookfield Residential Report a problem

    Public tax history

    Tax history is unavailable.

    Neighborhood: 80504

    Nearby schools

    GreatSchools rating
    Schools provided by the listing agent
    • Elementary: Mead
    • Middle: Mead
    • High: Mead
    • District: St. Vrain Valley RE-1J

    Source: REcolorado as distributed by MLS GRID. This data may not be complete. We recommend contacting the local school district to confirm school assignments for this home.

    Get a cash offer in 3 minutes
    Find out how much your home could sell for in as little as 3 minutes with a no-obligation cash offer.
    Estimated market value
    $549,500
    Get a cash offer in 3 minutes
    Find out how much your home could sell for in as little as 3 minutes with a no-obligation cash offer.
    Estimated market value
    $549,500