The most dramatic & unforgettable WATERFRONT ESTATE on the market today! Located in the crown jewel of lake living, the SPRINGS OF CAMBRIDGE, offering custom estates, winding streets, WATER VIEWS & Fishers Schools. Enjoy STUNNING SUNSET VIEWS EVERY EVENING from 2 levels of outdoor entertainment space! 8481 sq ft! The main level offers a soaring 2 story entry w/access to an office, elegant dining rm, great rm w/wall of windows, built-ins & 9' marble fireplace+open to a fully equipped gourmet kitchen w/commercial grade appliances, 11' center island, 2 sinks+pot filler, breakfast rm w/13' ceiling & fireplace, mud rm w/5 lockers & an owners suite that lives in your dreams, featuring a sitting rm w/fireplace & deck access+THE MOST LUXURIOUS SPA BATH YOU WILL EVER SEE-heated floors, a makeup/dressing rm, 11' dual vanity, sauna, DUAL WALK-IN SHOWERS w/8 heads, a stainless steel Ofuro Japanese bubble tub & 28' of closet space! Follow one of two staircases to the upper level to find 3 bedrooms, each with custom WI closets & full bath access, a 17x19 loft & a huge bonus rm (2nd office or convert to 6th bdrm). The WALKOUT LOWER LEVEL is a majestic play land for any age, offering a hidden children's fort, theater rm w/stadium & bar seating+built-in concession stand, a wet bar w/commercial grade bakery equipment, 3 rec rms (one w/a 2nd bar), exercise rm, half bath, 5th bedroom, TWO full baths, 2 utility rms & a workshop! Love to host gatherings? You will have all the space you need w/the lower level 44' covered patio w/outdoor kitchen, dual gas grills, bar w/sink, drink fridge, kegerator & access to a 24' saltwater gunite pool w/fountain & basketball court! The main level 44x20' Trex deck features amazing water views & an elec canopy! Be sure to notice the 24x18' paver patio w/firepit as you walk down the private path towards the 34x24' boat dock w/full canopy, Hydrolift & dual jet ski docks. Huge 4.5 car garage includes built-ins & 2 storage lofts. Backup Generator included!
Sold
Street View
$1,800,000
13244 Barnegat Ln, McCordsville, IN 46055
5beds
8,481sqft
Residential, Single Family Residence
Built in 1997
0.55 Acres Lot
$1,945,400 Zestimate®
$212/sqft
$5,265 Estimated rent
Home value
$1,945,400
$1.81M - $2.10M
$5,265/mo
Zestimate® history
Owner options
List your home for rent
$5,265/mo
Rent Zestimate®
Find your next renter with Zillow Rental Manager. Plus, with online applications, you can quickly screen prospective tenants – for free.
$5,265/mo
Rent Zestimate®
Refinance and save
$9,310/mo
Est. payment
Refinancing to a lower rate could help reduce your monthly payments and save thousands over the life of the loan.
$9,310/mo
Est. payment
Explore your selling options
Work with a Zillow partner agent
Leverage their expertise and Zillow's premium Showcase listings to get your home seen by more buyers.
Get startedList with your own agent
Get your home in front of millions of buyers by listing it on Zillow.
Learn how to do itSell it yourself
Take full control of how buyers see your home on Zillow by listing For Sale by Owner (FSBO).
List your homeWhat's special
Zillow last checked:
Listing updated:
Listed by:
Allen Williams 317-339-2256,
Berkshire Hathaway Home,
Joel Woelfle 317-590-8200,
Berkshire Hathaway Home
Bought with:
Dru Cornett
Redfin Corporation
Source: MIBOR as distributed by MLS GRID,MLS#: 21980964
Facts & features
Interior
Bedrooms & bathrooms
- Bedrooms: 5
- Bathrooms: 6
- Full bathrooms: 5
- 1/2 bathrooms: 1
- Main level bathrooms: 2
- Main level bedrooms: 1
Primary bedroom
- Features: Engineered Hardwood
- Level: Main
- Area: 272 Square Feet
- Dimensions: 16x17
Bedroom 2
- Features: Carpet
- Level: Upper
- Area: 180 Square Feet
- Dimensions: 15x12
Bedroom 3
- Features: Carpet
- Level: Upper
- Area: 240 Square Feet
- Dimensions: 16x15
Bedroom 4
- Features: Carpet
- Level: Upper
- Area: 182 Square Feet
- Dimensions: 14x13
Bedroom 5
- Features: Carpet
- Level: Basement
- Area: 224 Square Feet
- Dimensions: 16x14
Bonus room
- Features: Vinyl Plank
- Level: Basement
- Area: 144 Square Feet
- Dimensions: 12x12
Breakfast room
- Features: Engineered Hardwood
- Level: Main
- Area: 198 Square Feet
- Dimensions: 18x11
Dining room
- Features: Engineered Hardwood
- Level: Main
- Area: 169 Square Feet
- Dimensions: 13x13
Exercise room
- Features: Vinyl Plank
- Level: Basement
- Area: 180 Square Feet
- Dimensions: 15x12
Great room
- Features: Hardwood
- Level: Main
- Area: 256 Square Feet
- Dimensions: 16x16
Other
- Features: Carpet
- Level: Basement
- Area: 360 Square Feet
- Dimensions: 24x15
Kitchen
- Features: Engineered Hardwood
- Level: Main
- Area: 360 Square Feet
- Dimensions: 20x18
Laundry
- Features: Engineered Hardwood
- Level: Main
- Area: 63 Square Feet
- Dimensions: 9x7
Loft
- Features: Carpet
- Level: Upper
- Area: 323 Square Feet
- Dimensions: 19x17
Mud room
- Features: Engineered Hardwood
- Level: Main
- Area: 66 Square Feet
- Dimensions: 11x6
Office
- Features: Hardwood
- Level: Main
- Area: 143 Square Feet
- Dimensions: 13x11
Office
- Features: Engineered Hardwood
- Level: Upper
- Area: 240 Square Feet
- Dimensions: 16x15
Play room
- Features: Vinyl Plank
- Level: Basement
- Area: 340 Square Feet
- Dimensions: 34x10
Play room
- Features: Vinyl Plank
- Level: Basement
- Area: 364 Square Feet
- Dimensions: 26x14
Play room
- Features: Vinyl Plank
- Level: Basement
- Area: 368 Square Feet
- Dimensions: 23x16
Sitting room
- Features: Engineered Hardwood
- Level: Main
- Area: 130 Square Feet
- Dimensions: 13x10
Workshop
- Features: Other
- Level: Basement
- Area: 242 Square Feet
- Dimensions: 22x11
Heating
- Dual, Forced Air
Cooling
- Has cooling: Yes
Appliances
- Included: Gas Cooktop, Dishwasher, Disposal, Gas Water Heater, Kitchen Exhaust, Microwave, Double Oven, Refrigerator, Bar Fridge, Tankless Water Heater
- Laundry: Main Level
Features
- Attic Access, Double Vanity, Bookcases, Tray Ceiling(s), Kitchen Island, Entrance Foyer, Hardwood Floors, High Speed Internet, Wired for Data, Sauna, Walk-In Closet(s), Wet Bar
- Flooring: Hardwood
- Basement: Finished,Full
- Attic: Access Only
- Number of fireplaces: 3
- Fireplace features: Great Room, Kitchen, Primary Bedroom
Interior area
- Total structure area: 8,481
- Total interior livable area: 8,481 sqft
- Finished area below ground: 3,051
Property
Parking
- Total spaces: 4
- Parking features: Attached
- Attached garage spaces: 4
- Details: Garage Parking Other(Finished Garage, Keyless Entry, Service Door)
Features
- Levels: Two
- Stories: 2
- Patio & porch: Covered, Deck
- Exterior features: Basketball Court, Gas Grill, Fire Pit, Outdoor Kitchen, Smart Lock(s), Sprinkler System
- Pool features: Heated, In Ground, Pool Cover, Salt Water, Waterfall
- Has view: Yes
- View description: Water
- Has water view: Yes
- Water view: Water
- Waterfront features: Boat Slip, Dock, Lake Front, On Reservoir, Water Access, Water View, Waterfront
Lot
- Size: 0.55 Acres
- Features: Cul-De-Sac
Details
- Parcel number: 291511002005000020
- Other equipment: Generator, Radon System, Home Theater
- Horse amenities: None
Construction
Type & style
- Home type: SingleFamily
- Architectural style: Traditional
- Property subtype: Residential, Single Family Residence
Materials
- Brick
- Foundation: Concrete Perimeter
Condition
- New construction: No
- Year built: 1997
Utilities & green energy
- Water: Municipal/City
Community & HOA
Community
- Security: Security Service
- Subdivision: Springs Of Cambridge
HOA
- Has HOA: Yes
- Amenities included: Basketball Court
- Services included: Association Home Owners, ParkPlayground, Snow Removal, Trash, Walking Trails
- HOA fee: $350 semi-annually
- HOA phone: 317-570-4358
Location
- Region: Mccordsville
Financial & listing details
- Price per square foot: $212/sqft
- Tax assessed value: $1,343,700
- Annual tax amount: $14,862
- Date on market: 5/24/2024
- Cumulative days on market: 440 days
Price history
| Date | Event | Price |
|---|---|---|
| 12/6/2024 | Sold | $1,800,000-5%$212/sqft |
Source:  MIBOR as distributed by MLS GRID #21980964 Report a problem MIBOR as distributed by MLS GRID #21980964 Report a problem | ||
| 10/17/2024 | Pending sale | $1,895,000$223/sqft |
Source: MIBOR as distributed by MLS GRID #21980964 Report a problem | ||
| 8/14/2024 | Price change | $1,895,000-2.8%$223/sqft |
Source: MIBOR as distributed by MLS GRID #21980964 Report a problem | ||
| 7/19/2024 | Price change | $1,950,000-1.3%$230/sqft |
Source: MIBOR as distributed by MLS GRID #21980964 Report a problem | ||
| 5/24/2024 | Listed for sale | $1,975,000-1.2%$233/sqft |
Source: MIBOR as distributed by MLS GRID #21980964 Report a problem | ||
| 5/3/2024 | Listing removed | -- |
Source: MIBOR as distributed by MLS GRID #21947017 Report a problem | ||
| 4/12/2024 | Price change | $1,999,000-4.8%$236/sqft |
Source: MIBOR as distributed by MLS GRID #21947017 Report a problem | ||
| 3/13/2024 | Pending sale | $2,100,000$248/sqft |
Source: MIBOR as distributed by MLS GRID #21947017 Report a problem | ||
| 3/13/2024 | Listed for sale | $2,100,000$248/sqft |
Source: MIBOR as distributed by MLS GRID #21947017 Report a problem | ||
| 2/26/2024 | Pending sale | $2,100,000$248/sqft |
Source: MIBOR as distributed by MLS GRID #21947017 Report a problem | ||
| 10/5/2023 | Listed for sale | $2,100,000$248/sqft |
Source: MIBOR as distributed by MLS GRID #21947017 Report a problem | ||
| 10/2/2023 | Listing removed | -- |
Source: MIBOR as distributed by MLS GRID #21921447 Report a problem | ||
| 9/20/2023 | Price change | $2,100,000-2.3%$248/sqft |
Source: MIBOR as distributed by MLS GRID #21921447 Report a problem | ||
| 6/30/2023 | Price change | $2,150,000-2.3%$254/sqft |
Source: MIBOR as distributed by MLS GRID #21921447 Report a problem | ||
| 5/19/2023 | Listed for sale | $2,200,000$259/sqft |
Source: MIBOR as distributed by MLS GRID #21921447 Report a problem | ||
| 9/22/2022 | Listing removed | -- |
Source: MIBOR as distributed by MLS GRID #21878534 Report a problem | ||
| 8/28/2022 | Pending sale | $2,200,000$259/sqft |
Source: MIBOR as distributed by MLS GRID #21878534 Report a problem | ||
| 8/24/2022 | Listed for sale | $2,200,000+189.5%$259/sqft |
Source: MIBOR as distributed by MLS GRID #21878534 Report a problem | ||
| 8/3/2012 | Sold | $760,000-10.5%$90/sqft |
Source: MIBOR as distributed by MLS GRID #21164365 Report a problem | ||
| 3/30/2012 | Price change | $849,000-3.2%$100/sqft |
Source: Keller Williams Indianapolis Metro North #21164365 Report a problem | ||
| 3/21/2012 | Price change | $877,000-2%$103/sqft |
Source: Keller Williams Indianapolis Metro North #21164365 Report a problem | ||
| 8/31/2011 | Price change | $895,000-4.7%$106/sqft |
Source: Keller Williams Indianapolis Metro North #21131542 Report a problem | ||
| 8/20/2011 | Price change | $939,000-4.7%$111/sqft |
Source: Keller Williams Indianapolis Metro North #21131542 Report a problem | ||
| 7/13/2011 | Listed for sale | $985,000+15.9%$116/sqft |
Source: Keller Williams Indianapolis Metro North #21131542 Report a problem | ||
| 9/11/2003 | Sold | $849,900$100/sqft |
Source: MIBOR as distributed by MLS GRID #2330101 Report a problem | ||
Public tax history
| Year | Property taxes | Tax assessment |
|---|---|---|
| 2025 | $15,173 +2.1% | $1,343,700 +4.9% |
| 2024 | $14,863 +3.6% | $1,281,400 +2.6% |
| 2023 | $14,352 +21.5% | $1,249,300 +7.3% |
| 2022 | $11,815 -0.4% | $1,164,000 +22.4% |
| 2021 | $11,866 +6.1% | $951,000 |
| 2020 | $11,185 +1.7% | $951,000 +6.1% |
| 2019 | $10,993 -2% | $896,700 +2% |
| 2018 | $11,217 -3.5% | $879,100 -3.7% |
| 2017 | $11,623 +14.6% | $912,800 -2.9% |
| 2016 | $10,145 +4.4% | $940,400 +7.9% |
| 2014 | $9,718 +3.6% | $871,400 +2.5% |
| 2013 | $9,379 +1.8% | $850,400 +1.8% |
| 2012 | $9,217 +1.2% | $835,100 +0.5% |
| 2011 | $9,105 +1.3% | $831,100 |
| 2010 | $8,987 +2.6% | $831,100 -5.3% |
| 2009 | $8,762 -8.5% | $877,200 |
| 2007 | $9,578 -14.9% | $877,200 +0.1% |
| 2006 | $11,259 | $875,900 +31.4% |
| 2005 | -- | $666,700 |
Find assessor info on the county website
Neighborhood: 46055
Nearby homes
- $1,581,0005 bd5 ba5.2k sqft9985 Springstone Rd, McCordsville, IN 46055Off Market
- $2,115,4004 bd5 ba6k sqft13220 Barnegat Ln, McCordsville, IN 46055Off Market
- $915,0005 bd5 ba4.6k sqft9986 Springstone Rd, Fishers, IN 46055Sold
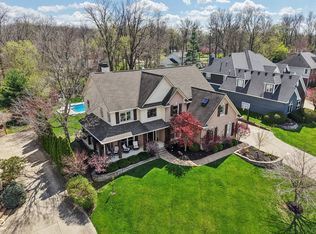
- $932,3005 bd4 ba6.5k sqft9968 Springstone Rd, McCordsville, IN 46055Off Market
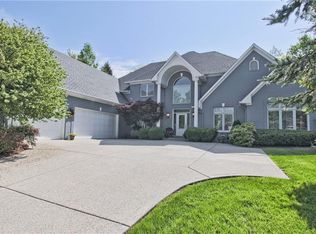
- $948,5005 bd4 ba6.5k sqft9968 Springstone Rd, Fishers, IN 46055Off Market
- $895,4004 bd5 ba5.7k sqft13245 Barnegat Ln, McCordsville, IN 46055Off Market
- $825,2004 bd3 ba5k sqft9950 Springstone Rd, McCordsville, IN 46055Off Market
- $1,560,1005 bd5 ba6.3k sqft10005 Springstone Rd, McCordsville, IN 46055Off Market
Nearby schools
GreatSchools rating
- 8/10Geist Elementary SchoolGrades: PK-4Distance: 0.9 mi
- 7/10Fall Creek Junior HighGrades: 7-8Distance: 2.1 mi
- 10/10Hamilton Southeastern High SchoolGrades: 9-12Distance: 2.7 mi
Schools provided by the listing agent
- Elementary: Geist Elementary School
- Middle: Fall Creek Junior High
- High: Hamilton Southeastern HS
Source: MIBOR as distributed by MLS GRID. This data may not be complete. We recommend contacting the local school district to confirm school assignments for this home.
Get a cash offer in 3 minutes
Find out how much your home could sell for in as little as 3 minutes with a no-obligation cash offer.
Estimated market value
$1,945,400
Get a cash offer in 3 minutes
Find out how much your home could sell for in as little as 3 minutes with a no-obligation cash offer.
Estimated market value
$1,945,400
- Indiana
- Hamilton County
- Fishers
- 46055
- 13244 Barnegat Ln
Nearby cities
Nearby zip codes
Other Fishers Topics
