Video tour of the home: https://youtu.be/woQ-c3Ku714
Welcome to 13244 E 109th. Built in 2019 in the Turnberry Neighborhood, this home offers everything one can imagine in a home. Open Concept has been taken to a new level with features like 12ft Ceilings, Oversized living room, kitchen, Bedrooms, and back patio. To say stunning would be an understatement. With Hardwood floors adorning the whole of the main floor, the Main Floor features a flowing open concept family room, kitchen, dining room, and office. Through the Front entry, you are greeted with an Office space with views to the front. The Kitchen Features Granite Countertops, Cabinetry for all of your storage, Stainless Steel Appliances, complimenting backsplash and Pantry. The adjoining Dining Room features large surrounding windows surrounding allowing for amazing amounts of natural light. The perfect Entertainment space, the Living Room has ample space for oversized seating for comfy movie nights, or having friends and family over. Summer will be your new favorite season as this home has two covered porches. The back patio has a wonderful space for lounging or entertaining, while the front porch would be great for morning coffees, or afternoon drinks. The Second floor does not disappoint. The Large Primary Bedroom, features oversized windows, space to place a king size bed, end tables, and more. The Primary also features wall space large enough to place a 55+" TV for your enjoyment. The Primary Bathroom features double vanities, with a sitting area; large walk in shower, private toilet room, and a large walk in closet. Three additional bedrooms with large walk in closets and bathrooms compliment this homes stunning features. As If more cannot be said, the basement offers space for future expansion or storage.
This home includes smart home features like, Solar, smart thermostat, smart locking front door, Ring Doorbell, and more.
Close to highways, parks, and shopping; this home will not last!!!
Sold for $600,000
$600,000
13244 E 109th Avenue, Commerce City, CO 80022
4beds
3,843sqft
Single Family Residence
Built in 2019
5,530 Square Feet Lot
$587,400 Zestimate®
$156/sqft
$3,727 Estimated rent
Home value
$587,400
$558,000 - $617,000
$3,727/mo
Zestimate® history
Owner options
List your home for rent
$3,727/mo
Rent Zestimate®
Find your next renter with Zillow Rental Manager. Plus, with online applications, you can quickly screen prospective tenants – for free.
$3,727/mo
Rent Zestimate®
Refinance and save
$3,537/mo
Est. payment
Refinancing to a lower rate could help reduce your monthly payments and save thousands over the life of the loan.
$3,537/mo
Est. payment
Explore your selling options
Work with a Zillow partner agent
Leverage their expertise and Zillow's premium Showcase listings to get your home seen by more buyers.
Get startedList with your own agent
Get your home in front of millions of buyers by listing it on Zillow.
Learn how to do itSell it yourself
Take full control of how buyers see your home on Zillow by listing For Sale by Owner (FSBO).
List your homeWhat's special
Front porchDining roomClose to highwaysStainless steel appliancesOversized windowsLarge primary bedroomBack patio
Zillow last checked:
Listing updated:
Listed by:
Andy Sandhu 916-873-3660 andysellscolorado@gmail.com,
eXp Realty, LLC
Bought with:
Jie Wu, 100085283
Dreamhomes Realty L.L.C.
Source: REcolorado as distributed by MLS GRID,MLS#: 9936890
Facts & features
Interior
Bedrooms & bathrooms
- Bedrooms: 4
- Bathrooms: 4
- Full bathrooms: 3
- 1/2 bathrooms: 1
- Main level bathrooms: 1
Primary bedroom
- Description: Large Primary Bathroom With Windows Facing South
- Level: Upper
Bedroom
- Description: Bedroom 1 North Facing Bedroom With Large Windows And Closet
- Level: Upper
Bedroom
- Description: Bedroom 2 With North Facing Windows And Walk In Closet
- Level: Upper
Bedroom
- Description: Bedroom 3 Facing South With Large Windows And Walk In Closet
- Level: Upper
Primary bathroom
- Description: Primary Bathroom With Dual Sinks, Large Shower, Walk In Closet.
- Level: Upper
Bathroom
- Description: Powder Room Off Main Entry Hall Way With Coat Closet
- Level: Main
Bathroom
- Description: Attached Bathroom In Bedroom 1
- Level: Upper
Bathroom
- Description: Jack And Jill Bathroom With Separate Sinks In Bedrooms 2 And 3.
- Level: Upper
Bonus room
- Description: Main Level Office/Flex Space
- Level: Main
Dining room
- Description: Dining Room Connecting To Kitchen And Family Room
- Level: Main
Family room
- Description: Open Concept Family Room With Large Windows
- Level: Main
Kitchen
- Description: Spacious Kitchen That Opens Up To The Family Room
- Level: Main
Laundry
- Description: Laundry Room Off Main Upper Hallway
- Level: Upper
Mud room
- Description: Mud Room Area Off Garage Entry
- Level: Main
Office
- Description: Off Kitchen Office Space
- Level: Main
Heating
- Forced Air
Cooling
- Central Air
Appliances
- Included: Dishwasher, Disposal, Dryer, Microwave, Oven, Refrigerator, Washer
Features
- Ceiling Fan(s), Granite Counters, High Ceilings, High Speed Internet, Jack & Jill Bathroom, Kitchen Island, Open Floorplan, Pantry, Primary Suite, Smart Thermostat, Smoke Free, Walk-In Closet(s)
- Flooring: Laminate
- Windows: Double Pane Windows
- Basement: Bath/Stubbed,Full,Sump Pump,Unfinished
Interior area
- Total structure area: 3,843
- Total interior livable area: 3,843 sqft
- Finished area above ground: 2,635
- Finished area below ground: 0
Property
Parking
- Total spaces: 3
- Parking features: Asphalt, Insulated Garage, Tandem
- Attached garage spaces: 3
Features
- Levels: Two
- Stories: 2
- Patio & porch: Covered, Deck, Front Porch
- Exterior features: Garden, Private Yard, Smart Irrigation
- Fencing: Full
Lot
- Size: 5,530 Square Feet
- Features: Irrigated, Landscaped, Level, Master Planned, Sprinklers In Front, Sprinklers In Rear
Details
- Parcel number: R0192661
- Special conditions: Standard
- Other equipment: Air Purifier
Construction
Type & style
- Home type: SingleFamily
- Property subtype: Single Family Residence
Materials
- Cement Siding, Frame
- Foundation: Concrete Perimeter
- Roof: Composition
Condition
- Year built: 2019
Details
- Builder name: Lennar
Utilities & green energy
- Electric: 110V, 220 Volts
- Sewer: Public Sewer
- Water: Public
- Utilities for property: Electricity Connected, Natural Gas Connected, Phone Available
Green energy
- Energy efficient items: Appliances, Construction, Doors, HVAC, Insulation, Lighting, Thermostat, Water Heater, Windows
Community & HOA
Community
- Security: Carbon Monoxide Detector(s), Smart Cameras, Smart Locks, Smoke Detector(s), Video Doorbell
- Subdivision: Turnberry
HOA
- Has HOA: Yes
- Amenities included: Playground, Pool
- Services included: Reserve Fund, Maintenance Grounds, Snow Removal, Trash
- HOA name: Turnberry BNC Metro 2
- HOA phone: 720-541-7725
Location
- Region: Commerce City
Financial & listing details
- Price per square foot: $156/sqft
- Tax assessed value: $589,000
- Annual tax amount: $7,580
- Date on market: 4/12/2024
- Listing terms: 1031 Exchange,Cash,Conventional,FHA,VA Loan
- Exclusions: Washer/Dryer, Water Filtration System (If Buyer Does Not Want To Take Over Payment), Black Deep Freeze In Basement.
- Ownership: Individual
- Electric utility on property: Yes
- Road surface type: Paved
Price history
| Date | Event | Price |
|---|---|---|
| 6/20/2024 | Sold | $600,000-2.4%$156/sqft |
Source:  REcolorado as distributed by MLS GRID #9936890 Report a problem REcolorado as distributed by MLS GRID #9936890 Report a problem | ||
| 5/19/2024 | Pending sale | $615,000$160/sqft |
Source: REcolorado as distributed by MLS GRID #9936890 Report a problem | ||
| 4/12/2024 | Listed for sale | $615,000+34.5%$160/sqft |
Source: REcolorado as distributed by MLS GRID #9936890 Report a problem | ||
| 6/25/2019 | Sold | $457,400$119/sqft |
Source: Public Record Report a problem | ||
Public tax history
| Year | Property taxes | Tax assessment |
|---|---|---|
| 2025 | $7,623 +0.6% | $36,810 -13.2% |
| 2024 | $7,580 +14.4% | $42,420 |
| 2023 | $6,629 -0.3% | $42,420 +30.1% |
| 2022 | $6,652 | $32,610 -2.8% |
| 2021 | -- | $33,540 +134.7% |
| 2020 | $2,727 | $14,290 |
| 2019 | $2,727 +219.1% | $14,290 +230.8% |
| 2018 | $855 | $4,320 +285.7% |
| 2017 | $855 | $1,120 |
Find assessor info on the county website
Neighborhood: 80022
Nearby homes
- $551,8004 bd4 ba2.5k sqft13244 E 109th Pl, Commerce City, CO 80022Off Market
- $582,6004 bd4 ba3.3k sqft13254 E 109th Ave, Commerce City, CO 80022Off Market
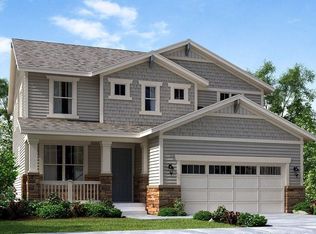
- $584,3004 bd4 ba3.3k sqft13234 E 109th Ave, Commerce City, CO 80022Off Market
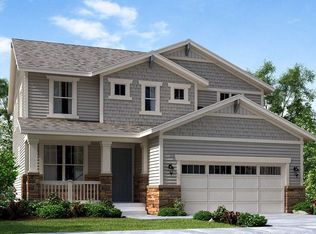
- $541,8004 bd4 ba2.3k sqft13234 E 109th Pl, Commerce City, CO 80022Off Market
- $572,5004 bd4 ba3.8k sqft13253 E 108th Ave, Commerce City, CO 80022Off Market
- $577,9005 bd4 ba2.8k sqft13263 E 108th Ave, Commerce City, CO 80022Off Market
- $529,3004 bd4 ba2.3k sqft13243 E 108th Ave, Commerce City, CO 80022Off Market
- $519,8003 bd2 ba1.9k sqft13224 E 109th Ave, Commerce City, CO 80022Off Market
Nearby schools
GreatSchools rating
- 3/10Turnberry Elementary SchoolGrades: PK-5Distance: 0.1 mi
- 3/10Prairie View Middle SchoolGrades: 6-8Distance: 1.5 mi
- 3/10Prairie View High SchoolGrades: 9-12Distance: 1.6 mi
Schools provided by the listing agent
- Elementary: Turnberry
- Middle: Prairie View
- High: Prairie View
- District: School District 27-J
Source: REcolorado as distributed by MLS GRID. This data may not be complete. We recommend contacting the local school district to confirm school assignments for this home.
Get a cash offer in 3 minutes
Find out how much your home could sell for in as little as 3 minutes with a no-obligation cash offer.
Estimated market value
$587,400
Get a cash offer in 3 minutes
Find out how much your home could sell for in as little as 3 minutes with a no-obligation cash offer.
Estimated market value
$587,400
- Colorado
- Adams County
- Commerce City
- 80022
- 13244 E 109th Avenue
Nearby cities
Nearby zip codes
Other Commerce City Topics
