Skip main navigation
Closed
  • $488,900

    13244 Ibis Blvd, Spanish Fort, AL 36527

    4beds
    2,687sqft
    Residential
    Built in 2021
    0.33 Acres Lot
    $488,900 Zestimate®
    $182/sqft
    $2,887 Estimated rent

    Home value

    $488,900

    $455,000 - $528,000

    $2,887/mo

    Zestimate® history
    Loading
    Loading...

    Owner options

    List your home for rent

    $2,887/mo

    Rent Zestimate®

    Find your next renter with Zillow Rental Manager. Plus, with online applications, you can quickly screen prospective tenants – for free.

    Learn more

    $2,887/mo

    Rent Zestimate®

    Refinance and save

    $3,940/mo

    Est. payment

    Refinancing to a lower rate could help reduce your monthly payments and save thousands over the life of the loan.

    See today's rates

    $3,940/mo

    Est. payment

    Explore your selling options

    Work with a Zillow partner agent

    Leverage their expertise and Zillow's premium Showcase listings to get your home seen by more buyers.

    Get started

    List with your own agent

    Get your home in front of millions of buyers by listing it on Zillow.

    Learn how to do it

    Sell it yourself

    Take full control of how buyers see your home on Zillow by listing For Sale by Owner (FSBO).

    List your home

    What's special

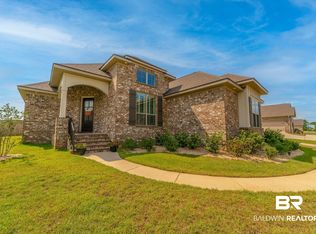
    This CHARLESTON floorplan is waiting for you in this beautiful Spanish Fort community. A space for every imaginable use, this house exudes luxury and comfort. Enter through the heavy-wood door into the foyer. Open air layout allows formal dining room to open tofamily/great room area and continuously flow into the chef’s kitchen. Gourmet kitchen boasts beautiful cabinetry, gorgeous granitecounters, large work island, stainless steel gas range, dishwasher, and built-in wall mounted microwave. The bar overhang is perfect forentertaining and can easily seat guests with chairs or barstools. Convenient breakfast nook off the kitchen includes access to the largerear covered patio. Owners quarters boasts room for heavy furniture and hails a spa-like master bath. Step in to the lavish masterbathroom with oversized garden tub, double vanities, tiled shower, linen closet and separate water closet. Enjoy huge master closet,utilized by sturdy wood shelving. Floorplan showcases true “split” layout as two guest bedrooms and jack-and-jill style bath are on theopposing side of the home as the master. Large Laundry room and convenient “drop-zone” by door leading to garage includes a custommud-bench for backpacks and coats. Retreat upstairs to a large 4th bedroom with walk-in closet and full bath. Use of space, price andtotal utilization define this amazing plan. Enjoy the community pool, playground, tennis and basketball courts, putting green, bocce ballcourt, wiffle ball field, firepits and lots of common areas for relaxing! GOLD FORTIFIED, 2-10 home warranty and Transferable TermiteBond are just a few of the amenities that tie this amazing house together! Early 2022 completion

    This property is off market, which means it's not currently listed for sale or rent on Zillow. This may be different from what's available on other websites or public sources.

    Zillow last checked:

    Listing updated:

    Listed by:

    The Dodson Team PHONE:251-605-0253,

    Bellator Real Estate, LLC,

    Lauren Barker 251-591-2003,

    Bellator Real Estate, LLC

    Bought with:

    Vicki Lynn

    Alabama Beach Realty LLC

    Source: Baldwin Realtors,MLS#: 316658MLS Logo

    Facts & features

    Interior

    Bedrooms & bathrooms
    • Bedrooms: 4
    • Bathrooms: 4
    • Full bathrooms: 3
    • 1/2 bathrooms: 1
    • Main level bedrooms: 3
    Primary bedroom
    • Features: 1st Floor Primary
    • Level: Main
    • Area: 270
    • Dimensions: 15 x 18
    Bedroom 2
    • Level: Main
    • Area: 144
    • Dimensions: 12 x 12
    Bedroom 3
    • Level: Main
    • Area: 156
    • Dimensions: 12 x 13
    Bedroom 4
    • Level: Second
    • Area: 225
    • Dimensions: 15 x 15
    Primary bathroom
    • Features: Double Vanity, Soaking Tub, Separate Shower, Private Water Closet
    Dining room
    • Level: Main
    • Area: 182
    • Dimensions: 14 x 13
    Kitchen
    • Level: Main
    • Area: 154
    • Dimensions: 11 x 14
    Living room
    • Level: Main
    • Area: 361
    • Dimensions: 19 x 19
    Heating
    • Electric
    Appliances
    • Included: Dishwasher, Disposal, Microwave, Gas Range
    Features
    • Ceiling Fan(s)
    • Flooring: Carpet, Tile, Wood
    • Has basement: No
    • Number of fireplaces: 1
    • Fireplace features: Living Room
    Interior area
    • Total structure area: 2,687
    • Total interior livable area: 2,687 sqft

    Property

    Parking
    • Total spaces: 2
    • Parking features: Attached, Garage, Garage Door Opener
    • Has attached garage: Yes
    • Covered spaces: 2
    Features
    • Levels: One and One Half
    • Stories: 1
    • Exterior features: Irrigation Sprinkler, Termite Contract
    • Pool features: Community, Association
    • Has view: Yes
    • View description: None
    • Waterfront features: No Waterfront
    Lot
    • Size: 0.33 Acres
    • Dimensions: 95 x 150
    • Features: Subdivided
    Details
    • Parcel number: 053304190000001.516

    Construction

    Type & style
    • Home type: SingleFamily
    • Architectural style: Traditional
    • Property subtype: Residential
    Materials
    • Brick, Concrete, Frame, Fortified-Gold
    • Foundation: Slab
    • Roof: Dimensional
    Condition
    • New Construction
    • New construction: Yes
    • Year built: 2021
    Details
    • Warranty included: Yes

    Utilities & green energy

    • Sewer: Public Sewer
    • Water: Public
    • Utilities for property: Underground Utilities

    Community & neighborhood

    Community
    • Community features: BBQ Area, Fitness Center, Pool, Tennis Court(s), Playground
    Location
    • Region: Spanish Fort
    • Subdivision: Stonebridge

    HOA & financial

    HOA
    • Has HOA: Yes
    • HOA fee: $1,200 annually
    • Services included: Association Management, Maintenance Grounds, Recreational Facilities, Pool

    Other

    Other facts
    • Price range: $490.3K - $488.9K
    • Ownership: Whole/Full

    Price history

    DateEventPrice
    2/25/2022Sold$490,282$182/sqft
    Source: Baldwin Realtors #316658 Report a problem

    Public tax history

    Tax history is unavailable.

    Neighborhood: 36527

    Nearby schools

    GreatSchools rating
    Schools provided by the listing agent
    • Elementary: Rockwell Elementary
    • Middle: Spanish Fort Middle
    • High: Spanish Fort High

    Source: Baldwin Realtors. This data may not be complete. We recommend contacting the local school district to confirm school assignments for this home.

    Get a cash offer in 3 minutes
    Find out how much your home could sell for in as little as 3 minutes with a no-obligation cash offer.
    Estimated market value
    $488,900
    Get a cash offer in 3 minutes
    Find out how much your home could sell for in as little as 3 minutes with a no-obligation cash offer.
    Estimated market value
    $488,900