This spacious Centreville townhome offers over 2,500 square feet across three well-designed levels. The main floor showcases upgraded hardwood flooring that flows through the living, dining, and family rooms. Natural light pours in through numerous windows, including a charming bay window in the front living/dining area that's perfect for displaying plants. The kitchen comes equipped with black stainless appliances, neutral granite countertops, a pantry closet, and ample cabinet storage. Step out onto the deck for your morning coffee while enjoying peaceful tree views. The open family room features a cozy gas fireplace, plus there's a convenient powder room on this level. Upstairs, you'll discover three bedrooms, two full baths, and a dedicated laundry room. The primary suite impresses with vaulted ceilings, dual walk-in closets, and a beautifully renovated ensuite featuring a quartz double vanity, soaking tub, separate shower, and porcelain tile flooring. The two additional bedrooms share an updated hallway bath with luxury vinyl tile and tub/shower combo. The lower level provides flexible living space with a large multipurpose room that opens to a patio overlooking Willow Pond Park's wooded setting. A bonus room works perfectly as a home office, guest space, or quiet retreat. This level includes plumbing rough-in for a future full bath, plus a roomy two-car garage with extra storage. The location is ideally situated near Routes 66, 29, and 50, plus the Fairfax County Parkway. Commuter lots and metro bus lines are nearby, and you're minutes from Fair Lakes, Fair Oaks Mall, and countless dining options. The real bonus? Direct access to Willow Pond and Arrowhead Parks with their trails and natural beauty right at your doorstep.
Sold for $783,000
$783,000
13244 Maple Creek Ln, Centreville, VA 20120
3beds
2,536sqft
Townhouse
Built in 1999
2,178 Square Feet Lot
$798,700 Zestimate®
$309/sqft
$3,522 Estimated rent
Home value
$798,700
$751,000 - $855,000
$3,522/mo
Zestimate® history
Owner options
List your home for rent
$3,522/mo
Rent Zestimate®
Find your next renter with Zillow Rental Manager. Plus, with online applications, you can quickly screen prospective tenants – for free.
$3,522/mo
Rent Zestimate®
Refinance and save
$5,214/mo
Est. payment
Refinancing to a lower rate could help reduce your monthly payments and save thousands over the life of the loan.
$5,214/mo
Est. payment
Explore your selling options
Work with a Zillow partner agent
Leverage their expertise and Zillow's premium Showcase listings to get your home seen by more buyers.
Get startedList with your own agent
Get your home in front of millions of buyers by listing it on Zillow.
Learn how to do itSell it yourself
Take full control of how buyers see your home on Zillow by listing For Sale by Owner (FSBO).
List your homeWhat's special
Peaceful tree viewsCozy gas fireplaceTrails and natural beautyUpdated hallway bathBonus roomWooded settingLuxury vinyl tile
Zillow last checked:
Listing updated:
Listed by:
Susan Kelly 703-887-1755,
Long & Foster Real Estate, Inc.
Bought with:
Jin Kim
Samson Properties
Source: Bright MLS,MLS#: VAFX2266014
Facts & features
Interior
Bedrooms & bathrooms
- Bedrooms: 3
- Bathrooms: 3
- Full bathrooms: 2
- 1/2 bathrooms: 1
- Main level bathrooms: 1
Rooms
- Room types: Living Room, Dining Room, Primary Bedroom, Bedroom 2, Bedroom 3, Kitchen, Family Room, Laundry, Office, Recreation Room, Bathroom 2, Primary Bathroom, Half Bath
Primary bedroom
- Level: Upper
Bedroom 2
- Level: Upper
Bedroom 3
- Level: Upper
Primary bathroom
- Level: Upper
Bathroom 2
- Level: Upper
Dining room
- Features: Flooring - Wood
- Level: Main
Family room
- Features: Flooring - Wood
- Level: Main
Half bath
- Level: Main
Kitchen
- Features: Granite Counters, Flooring - Ceramic Tile, Eat-in Kitchen, Kitchen - Gas Cooking
- Level: Main
Laundry
- Level: Upper
Living room
- Features: Flooring - Wood
- Level: Main
Office
- Features: Flooring - Carpet
- Level: Lower
Recreation room
- Features: Flooring - Carpet
- Level: Lower
Heating
- Forced Air, Natural Gas
Cooling
- Central Air, Ceiling Fan(s), Electric
Appliances
- Included: Microwave, Dishwasher, Disposal, Dryer, Oven/Range - Gas, Refrigerator, Stainless Steel Appliance(s), Washer, Water Heater, Gas Water Heater
- Laundry: Upper Level, Laundry Room
Features
- Soaking Tub, Bathroom - Stall Shower, Ceiling Fan(s), Combination Dining/Living, Combination Kitchen/Dining, Combination Kitchen/Living, Family Room Off Kitchen, Eat-in Kitchen, Kitchen - Gourmet, Kitchen - Table Space, Pantry, Walk-In Closet(s)
- Flooring: Carpet, Ceramic Tile, Hardwood, Vinyl, Wood
- Windows: Window Treatments
- Has basement: No
- Number of fireplaces: 1
- Fireplace features: Gas/Propane
Interior area
- Total structure area: 2,536
- Total interior livable area: 2,536 sqft
- Finished area above ground: 2,080
- Finished area below ground: 456
Property
Parking
- Total spaces: 2
- Parking features: Garage Faces Front, Inside Entrance, Concrete, Attached
- Attached garage spaces: 2
- Has uncovered spaces: Yes
Accessibility
- Accessibility features: None
Features
- Levels: Three
- Stories: 3
- Patio & porch: Deck, Patio
- Pool features: None
- Has view: Yes
- View description: Park/Greenbelt, Trees/Woods
Lot
- Size: 2,178 Square Feet
- Features: Adjoins - Open Space, Backs - Parkland, Backs to Trees, Landscaped, No Thru Street
Details
- Additional structures: Above Grade, Below Grade
- Parcel number: 0553 14 0018
- Zoning: 302
- Special conditions: Standard
Construction
Type & style
- Home type: Townhouse
- Architectural style: Transitional,Traditional
- Property subtype: Townhouse
Materials
- Vinyl Siding
- Foundation: Concrete Perimeter
Condition
- Excellent
- New construction: No
- Year built: 1999
Details
- Builder model: Charleston Elev. 4
- Builder name: Richmond American
Utilities & green energy
- Sewer: Public Sewer
- Water: Public
Community & HOA
Community
- Security: Security System
- Subdivision: Townes At Fair Lakes Glen
HOA
- Has HOA: Yes
- Amenities included: Tot Lots/Playground
- Services included: Common Area Maintenance, Reserve Funds, Road Maintenance, Trash
- HOA fee: $378 quarterly
Location
- Region: Centreville
Financial & listing details
- Price per square foot: $309/sqft
- Tax assessed value: $677,930
- Annual tax amount: $7,837
- Date on market: 10/2/2025
- Listing agreement: Exclusive Right To Sell
- Exclusions: Ring Doorbell And Camera (under Deck) Do Not Convey
- Ownership: Fee Simple
Price history
| Date | Event | Price |
|---|---|---|
| 11/20/2025 | Sold | $783,000-2.1%$309/sqft |
Source:  Bright MLS #VAFX2266014 Report a problem Bright MLS #VAFX2266014 Report a problem | ||
| 10/23/2025 | Contingent | $799,850$315/sqft |
Source: Bright MLS #VAFX2266014 Report a problem | ||
| 10/2/2025 | Listed for sale | $799,850+240.9%$315/sqft |
Source: Bright MLS #VAFX2266014 Report a problem | ||
| 5/27/1999 | Sold | $234,620$93/sqft |
Source: Public Record Report a problem | ||
Public tax history
| Year | Property taxes | Tax assessment |
|---|---|---|
| 2025 | $7,837 +6.3% | $677,930 +6.6% |
| 2024 | $7,369 +4.3% | $636,100 +1.6% |
| 2023 | $7,066 +3.9% | $626,100 +5.3% |
| 2022 | $6,799 | $594,550 +14.4% |
| 2021 | -- | $519,690 +1.6% |
| 2020 | $6,055 +7.7% | $511,630 +7.7% |
| 2019 | $5,622 +2.7% | $475,000 +2.7% |
| 2018 | $5,474 +1.9% | $462,560 |
| 2017 | $5,370 +0.2% | $462,560 |
| 2016 | $5,359 +6% | $462,560 +2.1% |
| 2015 | $5,057 +2.4% | $453,100 +2.2% |
| 2014 | $4,936 | $443,260 +7.5% |
| 2013 | -- | $412,420 +1.5% |
| 2012 | -- | $406,350 |
| 2011 | -- | $406,350 +3.9% |
| 2010 | -- | $391,210 -3.9% |
| 2009 | -- | $406,950 -16.1% |
| 2008 | -- | $484,900 -2.7% |
| 2007 | -- | $498,340 +65.2% |
| 2003 | -- | $301,710 +11% |
| 2002 | -- | $271,810 +20% |
| 2001 | -- | $226,510 |
Find assessor info on the county website
Neighborhood: 20120
Nearby homes
- $764,0003 bd3 ba2.1k sqft13246 Maple Creek Ln, Centreville, VA 20120Off Market
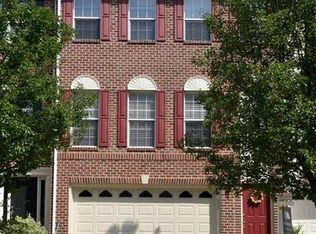
- $812,8003 bd3 ba2.6k sqft13242 Maple Creek Ln, Centreville, VA 20120Off Market

- $726,8003 bd3 ba2.6k sqft13248 Maple Creek Ln, Centreville, VA 20120Off Market
- $807,9003 bd3 ba2.8k sqft13235 Maple Creek Ln, Centreville, VA 20120Off Market
- $744,1003 bd3 ba2.1k sqft13250 Maple Creek Ln, Centreville, VA 20120Off Market
- $819,4003 bd3 ba2.6k sqft13252 Maple Creek Ln, Centreville, VA 20120Off Market
- $786,0003 bd4 ba2.6k sqft13233 Maple Creek Ln, Centreville, VA 20120Sold
- $770,0003 bd4 ba3.5k sqft13238 Maple Creek Ln, Centreville, VA 20120Sold
Nearby schools
GreatSchools rating
- 9/10Powell Elementary SchoolGrades: PK-6Distance: 0.3 mi
- 6/10Johnson Middle SchoolGrades: 7-8Distance: 4.5 mi
- 6/10Fairfax High SchoolGrades: 9-12Distance: 6.6 mi
Schools provided by the listing agent
- Elementary: Powell
- Middle: Katherine Johnson
- High: Fairfax
- District: Fairfax County Public Schools
Source: Bright MLS. This data may not be complete. We recommend contacting the local school district to confirm school assignments for this home.
Get a cash offer in 3 minutes
Find out how much your home could sell for in as little as 3 minutes with a no-obligation cash offer.
Estimated market value
$798,700
Get a cash offer in 3 minutes
Find out how much your home could sell for in as little as 3 minutes with a no-obligation cash offer.
Estimated market value
$798,700
- Virginia
- Fairfax County
- Centreville
- 20120
- 13244 Maple Creek Ln
Nearby cities
Nearby neighborhoods
Nearby zip codes
Other Centreville Topics
