Skip main navigation
Closed
  • $375,000

    13244 W Essex Ln, Huntley, IL 60142

    2beds
    1,378sqft
    Single Family Residence
    Built in 2002
    6,969 Square Feet Lot
    $392,900 Zestimate®
    $272/sqft
    $2,433 Estimated rent

    Home value

    $392,900

    $373,000 - $413,000

    $2,433/mo

    Zestimate® history
    Loading
    Loading...

    Owner options

    List your home for rent

    $2,433/mo

    Rent Zestimate®

    Find your next renter with Zillow Rental Manager. Plus, with online applications, you can quickly screen prospective tenants – for free.

    Learn more

    $2,433/mo

    Rent Zestimate®

    Refinance and save

    $2,926/mo

    Est. payment

    Refinancing to a lower rate could help reduce your monthly payments and save thousands over the life of the loan.

    See today's rates

    $2,926/mo

    Est. payment

    Explore your selling options

    Work with a Zillow partner agent

    Leverage their expertise and Zillow's premium Showcase listings to get your home seen by more buyers.

    Get started

    List with your own agent

    Get your home in front of millions of buyers by listing it on Zillow.

    Learn how to do it

    Sell it yourself

    Take full control of how buyers see your home on Zillow by listing For Sale by Owner (FSBO).

    List your home

    What's special

    Beautiful fireplaceVaulted three season roomStone elevationBreakfast counterStainless steel appliancesGranite counter tops
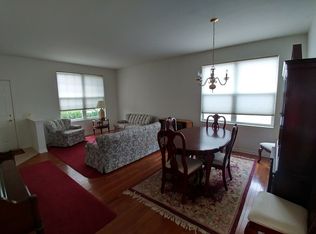
    This Rare Nicolet model with upgraded stone elevation features a Vaulted Three season room (Rare on this model), 2 bedrooms, 2 full baths and large 2 car garage. You'll fall in love with this home the moment you pull in and see the curb appeal. Open and airy floor plan is ideal for entertaining. The master bedroom has its own bath, walk in closet and direct access to sun room. The kitchen offers loads of cabinet space, stainless steel appliances and Granite counter tops. A cozy kitchen nook eating area AND Breakfast Counter gives dining options and Kitchen is open to the dining and family room for that sought after open layout feel! The family room has a beautiful fireplace and sliding doors out to the Trex deck with great views of the open space behind the home! Freshly Painted too! The Del Webb community has so many amenities and a lifestyle to offer - picturesque grounds, Walking Trails, Fishing Lake, and a thoughtfully designed 94,000 square-foot clubhouse, 3 swimming pools (one indoor), Indoor Walking Track, 2 Exercise facilities, Pickleball, Bocce, Tennis, Softball field & endless activities with so much more. On premise Championship Golf Course and Restaurant. Located off of I90 and RT 47 with plenty of shopping and restaurants in the area. Premier Resort-Style Living at its Finest! Square footage does not include three season room. Roof 2020, HVAC 2016, 3 season room and deck extension 2015

    Zillow last checked:

    Listing updated:

    Listed by:

    Tamara O'Connor, CRS,GRI 630-485-4214,

    Premier Living Properties

    Bought with:

    Janet Legner

    Coldwell Banker Realty

    Source: MRED as distributed by MLS GRID,MLS#: 12365431MLS Logo

    Facts & features

    Interior

    Bedrooms & bathrooms
    • Bedrooms: 2
    • Bathrooms: 2
    • Full bathrooms: 2
    Rooms
    • Room types: Foyer, Eating Area, Sun Room
    Primary bedroom
    • Features: Flooring (Carpet), Bathroom (Full)
    • Level: Main
    • Area: 180 Square Feet
    • Dimensions: 15X12
    Bedroom 2
    • Features: Flooring (Carpet)
    • Level: Main
    • Area: 132 Square Feet
    • Dimensions: 12X11
    Dining room
    • Features: Flooring (Hardwood)
    • Level: Main
    • Area: 100 Square Feet
    • Dimensions: 10X10
    Eating area
    • Features: Flooring (Wood Laminate)
    • Level: Main
    • Area: 72 Square Feet
    • Dimensions: 9X8
    Foyer
    • Level: Main
    • Area: 40 Square Feet
    • Dimensions: 8X5
    Kitchen
    • Features: Kitchen (Eating Area-Breakfast Bar), Flooring (Wood Laminate)
    • Level: Main
    • Area: 120 Square Feet
    • Dimensions: 12X10
    Laundry
    • Level: Main
    • Area: 72 Square Feet
    • Dimensions: 9X8
    Living room
    • Features: Flooring (Hardwood)
    • Level: Main
    • Area: 204 Square Feet
    • Dimensions: 17X12
    Sun room
    • Level: Main
    • Area: 120 Square Feet
    • Dimensions: 12X10
    Heating
    • Natural Gas, Forced Air
    Cooling
    • Central Air
    Appliances
    • Laundry: Main Level
    Features
    • 1st Floor Bedroom, 1st Floor Full Bath
    • Basement: None
    • Number of fireplaces: 1
    • Fireplace features: Gas Log, Gas Starter, Living Room
    Interior area
    • Total structure area: 1,378
    • Total interior livable area: 1,378 sqft

    Property

    Parking
    • Total spaces: 2.5
    • Parking features: Asphalt, Garage Door Opener, Off Site, Garage Owned, Attached, Garage
    • Attached garage spaces: 2.5
    • Has uncovered spaces: Yes
    Accessibility
    • Accessibility features: Two or More Access Exits, Main Level Entry, No Interior Steps, Disability Access
    Features
    • Stories: 1
    • Patio & porch: Deck
    Lot
    • Size: 6,969 Square Feet
    • Dimensions: 54X132X50X135
    Details
    • Parcel number: 1831426066
    • Special conditions: None

    Construction

    Type & style
    • Home type: SingleFamily
    • Architectural style: Ranch
    • Property subtype: Single Family Residence
    Materials
    • Vinyl Siding, Stone
    • Foundation: Concrete Perimeter
    • Roof: Asphalt
    Condition
    • New construction: No
    • Year built: 2002
    Details
    • Builder model: NICOLET PLUS

    Utilities & green energy

    • Electric: Circuit Breakers
    • Sewer: Public Sewer
    • Water: Public

    Community & HOA

    Community
    • Features: Clubhouse, Pool, Tennis Court(s), Lake, Curbs, Sidewalks, Street Lights, Street Paved
    • Subdivision: Del Webb Sun City
    HOA
    • Has HOA: Yes
    • Services included: Clubhouse, Exercise Facilities, Pool
    • HOA fee: $155 monthly
    Location
    • Region: Huntley

    Financial & listing details

    • Price per square foot: $272/sqft
    • Tax assessed value: $322,365
    • Annual tax amount: $2,333
    • Date on market: 5/15/2025
    • Listing terms: Cash
    • Ownership: Fee Simple w/ HO Assn.

    Price history

    DateEventPrice
    5/29/2025Sold$375,000+4.5%$272/sqft
    Source: MRED as distributed by MLS GRID #12365431 Report a problem
    5/24/2025Pending sale$359,000$261/sqft
    Source: MRED as distributed by MLS GRID #12365431 Report a problem
    5/18/2025Contingent$359,000$261/sqft
    Source: MRED as distributed by MLS GRID #12365431 Report a problem
    5/15/2025Listed for sale$359,000+147.6%$261/sqft
    Source: MRED as distributed by MLS GRID #12365431 Report a problem
    10/21/2013Sold$145,000-9.3%$105/sqft
    Source: MRED as distributed by MLS GRID #08390938 Report a problem
    9/20/2013Listing removed$1,500$1/sqft
    Source: Postlets Report a problem
    9/4/2013Listed for rent$1,500$1/sqft
    Source: Postlets Report a problem
    8/28/2013Price change$159,900-8.6%$116/sqft
    Source: Visual Tour #08390938 Report a problem
    8/15/2013Price change$174,900-2.8%$127/sqft
    Source: Visual Tour #08390938 Report a problem
    7/18/2013Listed for sale$179,900-11.3%$131/sqft
    Source: Visual Tour #08390938 Report a problem
    11/1/2002Sold$202,842$147/sqft
    Source: Public Record Report a problem

    Public tax history

    YearProperty taxesTax assessment
    2025$6,191 +165.3%$107,455 +8.4%
    2024$2,334 -8.3%$99,138 +11.3%
    2023$2,544 -16%$89,057 +9.8%
    2022$3,030 -3.2%$81,094 +6.2%
    2021$3,131 -1.2%$76,375 +2.7%
    2020$3,169 $74,339 +2.6%
    2019-- $72,441 +25.4%
    2018$3,980 +3.1%$57,758 +6.1%
    2017$3,860 +0%$54,432 +5.2%
    2016$3,859 $51,751 +5.8%
    2013$3,859 $48,903 -16.6%
    2011-- $58,613 +5.3%
    2010-- $55,658 -22.2%
    2009-- $71,566
    2008-- $71,566 +9.9%
    2006-- $65,116 +3.4%
    2005$3,900 +0.6%$62,995 +4.6%
    2004$3,875 +3.7%$60,196 +4.3%
    2003$3,738 +560.4%$57,687 +593.3%
    2002$566 +623.1%$8,321 +719%
    2001$78 +7%$1,016 +1.6%
    2000$73 $1,000
    Find assessor info on the county website

    Neighborhood: 60142

    Nearby schools

    GreatSchools rating
    Schools provided by the listing agent
    • District: 158

    Source: MRED as distributed by MLS GRID. This data may not be complete. We recommend contacting the local school district to confirm school assignments for this home.

    Get a cash offer in 3 minutes
    Find out how much your home could sell for in as little as 3 minutes with a no-obligation cash offer.
    Estimated market value
    $392,900
    Get a cash offer in 3 minutes
    Find out how much your home could sell for in as little as 3 minutes with a no-obligation cash offer.
    Estimated market value
    $392,900