Skip main navigation
Sold for $835,000
  • $835,000

    13244 Woodland Pond Pl, Herndon, VA 20171

    3beds
    2,352sqft
    Townhouse
    Built in 2019
    1,519 Square Feet Lot
    $852,900 Zestimate®
    $355/sqft
    $3,857 Estimated rent

    Home value

    $852,900

    $802,000 - $913,000

    $3,857/mo

    Zestimate® history
    Loading
    Loading...

    Owner options

    List your home for rent

    $3,857/mo

    Rent Zestimate®

    Find your next renter with Zillow Rental Manager. Plus, with online applications, you can quickly screen prospective tenants – for free.

    Learn more

    $3,857/mo

    Rent Zestimate®

    Refinance and save

    $5,341/mo

    Est. payment

    Refinancing to a lower rate could help reduce your monthly payments and save thousands over the life of the loan.

    See today's rates

    $5,341/mo

    Est. payment

    Explore your selling options

    Work with a Zillow partner agent

    Leverage their expertise and Zillow's premium Showcase listings to get your home seen by more buyers.

    Get started

    List with your own agent

    Get your home in front of millions of buyers by listing it on Zillow.

    Learn how to do it

    Sell it yourself

    Take full control of how buyers see your home on Zillow by listing For Sale by Owner (FSBO).

    List your home

    What's special

    Private balconyTwo-car garageOpen-concept main levelExpansive rooftop terraceComposite deckExtended drivewayTimberlake white cabinetry
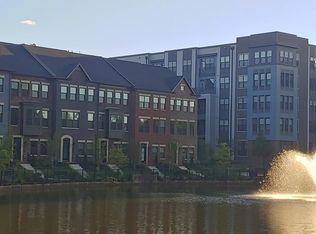
    This sophisticated four-level townhome offers a well-crafted blend of comfort, style, and convenience in one of Herndon’s most desirable communities. Built in 2019 and located just one mile from the Herndon Metro Station, this residence is ideally situated near Reston Town Center, the Village Center at Dulles, the scenic W&OD Trail, and Dulles International Airport, with effortless access to major commuter routes including Route 28, Route 50, Fairfax County Parkway, and the Dulles Toll Road. Thoughtfully designed and freshly painted throughout, the home features wide-plank hardwood flooring on the main level, 9-foot ceilings on the first three floors, and 8-foot ceilings in the loft. The expansive chef’s kitchen is a standout with Timberlake white cabinetry, quartz countertops, a 12-foot infinity island, stainless steel wall oven and microwave, tile backsplash, pendant lighting, under-cabinet lights, and a layout perfect for cooking and entertaining. The open-concept main level includes oversized windows, a private balcony, and a seamless flow to the living and dining areas. Upstairs, the primary suite offers a relaxing retreat with frameless glass enclosure shower, and elegant finishes. A secondary bedroom with en-suite bath adds comfort, while the entry-level bedroom with full bath offers flexibility for guests, multigenerational living, or a private office. The top floor features a versatile loft with full bath that opens to an expansive rooftop terrace—a private outdoor space with open views, ideal for relaxing or entertaining. Additional features include granite countertops in all bathrooms, a tankless hot water heater, and a 42" wide staircase for added openness and ease of movement. Outside, enjoy a composite deck, an extended driveway, and a two-car garage. A community park sits directly across the street with walking paths, a playground, basketball court, and soccer field, while nearby retail includes coffee shops, fitness studios, and local services. With two outdoor spaces, premium finishes, and excellent access to transportation and amenities, this home offers a rare balance of luxury, convenience, and lifestyle in one of Northern Virginia's most connected locations.

    Zillow last checked:

    Listing updated:

    Listed by:

    Giorgio Danso 571-263-6868,

    Coldwell Banker Realty

    Bought with:

    Shawna Moore, WVS200301049

    Long & Foster Real Estate, Inc.

    Source: Bright MLS,MLS#: VAFX2241158MLS Logo

    Facts & features

    Interior

    Bedrooms & bathrooms
    • Bedrooms: 3
    • Bathrooms: 5
    • Full bathrooms: 4
    • 1/2 bathrooms: 1
    • Main level bathrooms: 1
    • Main level bedrooms: 1
    Basement
    • Area: 0
    Heating
    • Central, Natural Gas
    Cooling
    • Central Air, Electric
    Appliances
    • Included: Microwave, Dishwasher, Disposal, Dryer, Oven, Range Hood, Refrigerator, Stainless Steel Appliance(s), Gas Water Heater
    Features
    • Kitchen - Gourmet, Kitchen Island, Open Floorplan, Primary Bath(s), Recessed Lighting, Walk-In Closet(s), Studio, Pantry, Entry Level Bedroom, Dining Area, Bathroom - Walk-In Shower
    • Flooring: Carpet
    • Windows: Double Pane Windows, Energy Efficient, Screens
    • Has basement: No
    • Has fireplace: No
    Interior area
    • Total structure area: 2,352
    • Total interior livable area: 2,352 sqft
    • Finished area above ground: 2,352
    • Finished area below ground: 0

    Property

    Parking
    • Total spaces: 2
    • Parking features: Garage Faces Rear, Garage Door Opener, Inside Entrance, Attached
    • Attached garage spaces: 2
    Accessibility
    • Accessibility features: None
    Features
    • Levels: Four
    • Stories: 4
    • Pool features: None
    Lot
    • Size: 1,519 Square Feet
    Details
    • Additional structures: Above Grade, Below Grade
    • Parcel number: 0163 21 0005
    • Zoning: 330
    • Special conditions: Standard

    Construction

    Type & style
    • Home type: Townhouse
    • Architectural style: Contemporary
    • Property subtype: Townhouse
    Materials
    • Aluminum Siding
    • Foundation: Slab
    Condition
    • New construction: No
    • Year built: 2019

    Utilities & green energy

    • Sewer: Public Sewer
    • Water: Public

    Community & HOA

    Community
    • Subdivision: Waterview At Woodland Park
    HOA
    • Has HOA: Yes
    • HOA fee: $145 monthly
    • HOA name: WATERVIEW AT WOODLAND PARK OWNERS ASSOCIATION
    Location
    • Region: Herndon

    Financial & listing details

    • Price per square foot: $355/sqft
    • Tax assessed value: $769,870
    • Annual tax amount: $9,080
    • Date on market: 5/22/2025
    • Listing agreement: Exclusive Right To Sell
    • Ownership: Fee Simple

    Price history

    DateEventPrice
    6/30/2025Sold$835,000-0.6%$355/sqft
    Source: Bright MLS #VAFX2241158 Report a problem
    6/8/2025Contingent$840,000$357/sqft
    Source: Bright MLS #VAFX2241158 Report a problem
    5/22/2025Listed for sale$840,000+20%$357/sqft
    Source: Bright MLS #VAFX2241158 Report a problem
    12/2/2019Sold$700,000$298/sqft
    Source: Public Record Report a problem

    Public tax history

    YearProperty taxesTax assessment
    2025$9,061 +3.7%$769,870 +3.9%
    2024$8,742 +3.5%$741,160 +0.9%
    2023$8,446 +6.9%$734,750 +8.3%
    2022$7,900 $678,370 +2.2%
    2021-- $663,980 -1.4%
    2020$8,111 +236.7%$673,360 +5.7%
    2019$2,409 $636,940
    2018-- --
    Find assessor info on the county website

    Neighborhood: 20171

    Nearby schools

    GreatSchools rating
    Schools provided by the listing agent
    • District: Fairfax County Public Schools

    Source: Bright MLS. This data may not be complete. We recommend contacting the local school district to confirm school assignments for this home.

    Get a cash offer in 3 minutes
    Find out how much your home could sell for in as little as 3 minutes with a no-obligation cash offer.
    Estimated market value
    $852,900
    Get a cash offer in 3 minutes
    Find out how much your home could sell for in as little as 3 minutes with a no-obligation cash offer.
    Estimated market value
    $852,900