Welcome to this spacious and versatile 5 bedroom, 3 bath home offering 2,719 square feet of comfortable living space designed for both everyday living and entertaining. The open layout provides flexibility and flow, while the living area features a cozy gas fireplace that creates a warm and inviting atmosphere. The primary suite is a true retreat with a completely remodeled bathroom completed in December 2025 and a large walk in closet with built in shelving. Throughout the home, brand new carpet installed in December 2025 adds a fresh and updated feel. Upstairs, you will find a generous bonus room, a flex room with a full bath that works perfectly for guests, a media room, or even a second primary suite, plus a convenient walk in attic for extra storage. The kitchen is ideal for cooking and entertaining with updated appliances, including a brand new dishwasher in 2025, and new kitchen flooring installed in December 2025. Fenced backyard with a raised garden bed and a hookup for an above ground pool, complete with existing electrical. The neighborhood also features a community playground, making this home the perfect combination of comfort, space, updates, and functionality.
Closed
Street View
Price Unknown
13245 Braybourne Pkwy, Olive Branch, MS 38654
5beds
2,719sqft
Residential, Single Family Residence
Built in ----
0.27 Acres Lot
$374,300 Zestimate®
$--/sqft
$2,537 Estimated rent
Home value
$374,300
$344,000 - $404,000
$2,537/mo
Zestimate® history
Owner options
List your home for rent
$2,537/mo
Rent Zestimate®
Find your next renter with Zillow Rental Manager. Plus, with online applications, you can quickly screen prospective tenants – for free.
$2,537/mo
Rent Zestimate®
Refinance and save
Refinancing to a lower rate could help reduce your monthly payments and save thousands over the life of the loan.
Explore your selling options
Work with a Zillow partner agent
Leverage their expertise and Zillow's premium Showcase listings to get your home seen by more buyers.
Get startedList with your own agent
Get your home in front of millions of buyers by listing it on Zillow.
Learn how to do itSell it yourself
Take full control of how buyers see your home on Zillow by listing For Sale by Owner (FSBO).
List your homeWhat's special
Zillow last checked:
Listing updated:
Listed by:
Julie McCroskey 817-789-2642,
Ez Realty, Llc
Bought with:
Seth C Bryan, S-60295
Bryan Realty Group
Source: MLS United,MLS#: 4143232
Facts & features
Interior
Bedrooms & bathrooms
- Bedrooms: 5
- Bathrooms: 3
- Full bathrooms: 3
Primary bedroom
- Level: First
Bedroom
- Level: First
Bedroom
- Level: First
Bedroom
- Level: Second
Bedroom
- Level: Second
Primary bathroom
- Level: First
Bathroom
- Level: First
Bathroom
- Level: Second
Dining room
- Level: First
Family room
- Level: First
Kitchen
- Level: First
Laundry
- Level: First
Other
- Level: Second
Heating
- Central
Cooling
- Ceiling Fan(s), Central Air
Appliances
- Included: Disposal, Electric Range, Gas Water Heater
Features
- Has fireplace: Yes
- Fireplace features: Gas Log
Interior area
- Total structure area: 2,719
- Total interior livable area: 2,719 sqft
Property
Parking
- Total spaces: 2
- Parking features: Driveway
- Garage spaces: 2
- Has uncovered spaces: Yes
Features
- Levels: Two
- Stories: 2
- Exterior features: Garden, Other
Lot
- Size: 0.27 Acres
Details
- Parcel number: 1059320800031800
Construction
Type & style
- Home type: SingleFamily
- Property subtype: Residential, Single Family Residence
Materials
- Brick
- Foundation: Slab
- Roof: See Remarks
Condition
- New construction: No
Utilities & green energy
- Sewer: Public Sewer
- Water: Public
- Utilities for property: Cable Connected, Electricity Connected, Natural Gas Connected, Phone Available, Sewer Connected, Water Connected
Community & HOA
Community
- Features: Playground
- Subdivision: Braybourne
HOA
- Has HOA: Yes
- Services included: Other
Location
- Region: Olive Branch
Financial & listing details
- Tax assessed value: $208,201
- Annual tax amount: $1,787
- Date on market: 6/9/2026
- Electric utility on property: Yes
Price history
| Date | Event | Price |
|---|---|---|
| 7/1/2026 | Sold | -- |
Source: MLS United #4143232 Report a problem | ||
| 6/9/2026 | Pending sale | $369,900$136/sqft |
Source: MLS United #4143232 Report a problem | ||
| 6/9/2026 | Listed for sale | $369,900$136/sqft |
Source: MLS United #4143232 Report a problem | ||
| 5/30/2026 | Listing removed | $369,900$136/sqft |
Source: MLS United #4143232 Report a problem | ||
| 5/3/2026 | Price change | $369,900-1.4%$136/sqft |
Source: MLS United #4143232 Report a problem | ||
| 4/23/2026 | Price change | $375,000-1.1%$138/sqft |
Source: MLS United #4143232 Report a problem | ||
| 3/22/2026 | Listed for sale | $379,000+1.1%$139/sqft |
Source: MLS United #4143232 Report a problem | ||
| 2/17/2026 | Listing removed | $375,000$138/sqft |
Source: MLS United #4134065 Report a problem | ||
| 1/28/2026 | Price change | $375,000-3.8%$138/sqft |
Source: MLS United #4134065 Report a problem | ||
| 1/12/2026 | Price change | $389,999-1%$143/sqft |
Source: MLS United #4134065 Report a problem | ||
| 12/30/2025 | Price change | $394,000-1.3%$145/sqft |
Source: MLS United #4134065 Report a problem | ||
| 12/17/2025 | Listed for sale | $399,000$147/sqft |
Source: MLS United #4134065 Report a problem | ||
| 11/15/2025 | Listing removed | $399,000$147/sqft |
Source: MLS United #4130927 Report a problem | ||
| 11/7/2025 | Listed for sale | $399,000+14%$147/sqft |
Source: MLS United #4130927 Report a problem | ||
| 7/8/2025 | Sold | -- |
Source: MLS United #4115136 Report a problem | ||
| 6/9/2025 | Pending sale | $350,000$129/sqft |
Source: MLS United #4115136 Report a problem | ||
| 6/3/2025 | Listed for sale | $350,000+102.9%$129/sqft |
Source: MLS United #4115136 Report a problem | ||
| 8/21/2015 | Listing removed | $172,500$63/sqft |
Source: CRYE-LEIKE OF TN-FOREST HILL #298245 Report a problem | ||
| 8/4/2015 | Pending sale | $172,500$63/sqft |
Source: CRYE-LEIKE OF TN-FOREST HILL #298245 Report a problem | ||
| 7/31/2015 | Listed for sale | $172,500$63/sqft |
Source: CRYE-LEIKE OF TN-FOREST HILL #298245 Report a problem | ||
Public tax history
| Year | Property taxes | Tax assessment |
|---|---|---|
| 2025 | $2,111 +18.1% | $20,820 +36.1% |
| 2024 | $1,787 | $15,292 |
| 2023 | $1,787 | $15,292 |
| 2022 | $1,787 | $15,292 |
| 2021 | $1,787 +58.4% | $15,292 +7% |
| 2020 | $1,128 | $14,285 |
| 2019 | $1,128 | $14,285 |
| 2018 | $1,128 +1.8% | $14,285 +2.1% |
| 2017 | $1,108 | $13,985 |
| 2016 | $1,108 -21.3% | $13,985 -44% |
| 2015 | $1,408 +37.4% | $24,970 +89.8% |
| 2014 | $1,025 -3.1% | $13,156 |
| 2013 | $1,057 | $13,156 -2.4% |
| 2010 | -- | $13,477 |
| 2009 | -- | $13,477 +1.5% |
| 2008 | -- | $13,278 |
Find assessor info on the county website
Neighborhood: 38654
Nearby homes
- $288,2004 bd2 ba1.8k sqft13251 Braybourne Pkwy, Olive Branch, MS 38654Off Market
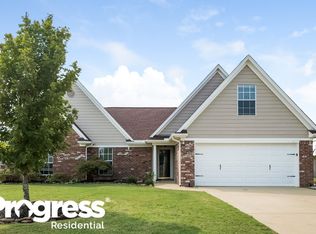
- $283,3003 bd2 ba1.8k sqft13231 Braybourne Pkwy, Olive Branch, MS 38654Off Market
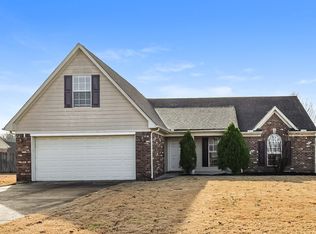
- $300,4004 bd2 ba1.9k sqft6190 Sandbourne E, Olive Branch, MS 38654Off Market
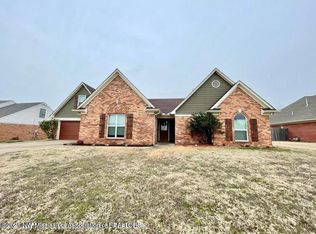
- $295,5003 bd2 ba1.7k sqft6200 Sandbourne E, Olive Branch, MS 38654Off Market

- $292,0003 bd-- ba1.8k sqft6180 Sandbourne E, Olive Branch, MS 38654Off Market
- $277,1003 bd-- ba1.6k sqft13246 Braybourne Pkwy, Olive Branch, MS 38654Off Market
- $283,2004 bd2 ba1.8k sqft13263 Braybourne Pkwy, Olive Branch, MS 38654Off Market
- $314,2005 bd3 ba2.2k sqft6250 Sandbourne E, Olive Branch, MS 38654Off Market
Nearby schools
GreatSchools rating
- 7/10Center Hill Elementary SchoolGrades: PK-5Distance: 2.2 mi
- 8/10Center Hill MiddleGrades: 6-8Distance: 2.8 mi
- 8/10Center Hill High SchoolGrades: 9-12Distance: 2.6 mi
Schools provided by the listing agent
- Elementary: Center Hill
- Middle: Central Middle School
- High: Center Hill
Source: MLS United. This data may not be complete. We recommend contacting the local school district to confirm school assignments for this home.
Sell for more on Zillow
Get a Zillow Showcase℠ listing at no additional cost and you could sell for .
$374,300
2% more
+$7,486
With Zillow Showcase(estimated)
$381,786
Sell for more on Zillow
Get a Zillow Showcase℠ listing at no additional cost and you could sell for .
$374,300
2% more
+$7,486
With Zillow Showcase(estimated)
$381,786
- Mississippi
- DeSoto County
- Olive Branch
- 38654
- 13245 Braybourne Pkwy
