Skip main navigation
Sold
  • $425,000

    13245 E 131st St, Fishers, IN 46037

    3beds
    2,530sqft
    Residential, Single Family Residence
    Built in 2017
    2,178 Square Feet Lot
    $438,500 Zestimate®
    $168/sqft
    $2,580 Estimated rent

    Home value

    $438,500

    $412,000 - $465,000

    $2,580/mo

    Zestimate® history
    Loading
    Loading...

    Owner options

    List your home for rent

    $2,580/mo

    Rent Zestimate®

    Find your next renter with Zillow Rental Manager. Plus, with online applications, you can quickly screen prospective tenants – for free.

    Learn more

    $2,580/mo

    Rent Zestimate®

    Refinance and save

    $2,778/mo

    Est. payment

    Refinancing to a lower rate could help reduce your monthly payments and save thousands over the life of the loan.

    See today's rates

    $2,778/mo

    Est. payment

    Explore your selling options

    Work with a Zillow partner agent

    Leverage their expertise and Zillow's premium Showcase listings to get your home seen by more buyers.

    Get started

    List with your own agent

    Get your home in front of millions of buyers by listing it on Zillow.

    Learn how to do it

    Sell it yourself

    Take full control of how buyers see your home on Zillow by listing For Sale by Owner (FSBO).

    List your home

    What's special

    Versatile loftAccent wallGenerous sized master closetNatural lightTray ceilingPrivate paver patioBuilt-in office nook
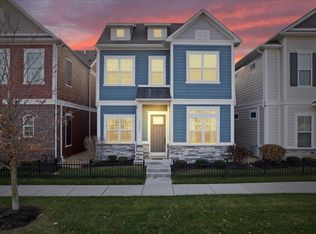
    Welcome to this beautiful walk-up villa in the Saxony subdivision of Fishers, offering 2,530 square feet of luxurious living space. With four bedrooms and four bathrooms, this home is perfect for comfortable living. Highlights include soaring 10-foot ceilings, an open floor plan bathed in natural light, and an impressive kitchen with an oversized island and five-burner gas range. The family room features custom-built cabinetry for entertainment with accent wall for your TV. A versatile loft with a built-in office nook welcomes you as you enter the upstairs. Stunning owners suite with a tray ceiling and a generous sized master closet. Need a 4th bedroom or looking for that "basement space"? Head to the next level for the 4th bedroom and half bath. Complete this with a private paver patio off the side and an epoxied floor 2 car garage w/ a 4ft bump AND electric charger hook up. Low-maintenance living awaits!

    Zillow last checked:

    Listing updated:

    Listing Provided by:

    Shannon Gilbert 765-532-6503,

    Highgarden Real Estate

    Bought with:

    Jamie Boer

    Compass Indiana, LLC

    Alex Klingensmith

    Compass Indiana, LLC

    Source: MIBOR as distributed by MLS GRID,MLS#: 22030435MLS Logo

    Facts & features

    Interior

    Bedrooms & bathrooms
    • Bedrooms: 3
    • Bathrooms: 4
    • Full bathrooms: 2
    • 1/2 bathrooms: 2
    • Main level bathrooms: 1
    Primary bedroom
    • Level: Upper
    • Area: 247 Square Feet
    • Dimensions: 19x13
    Bedroom 2
    • Level: Upper
    • Area: 120 Square Feet
    • Dimensions: 12x10
    Bedroom 3
    • Level: Upper
    • Area: 156 Square Feet
    • Dimensions: 13x12
    Breakfast room
    • Level: Main
    • Area: 198 Square Feet
    • Dimensions: 18x11
    Family room
    • Level: Main
    • Area: 195 Square Feet
    • Dimensions: 15x13
    Kitchen
    • Level: Main
    • Area: 208 Square Feet
    • Dimensions: 16x13
    Loft
    • Level: Upper
    • Area: 70 Square Feet
    • Dimensions: 10x7
    Heating
    • High Efficiency (90%+ AFUE ), Natural Gas
    Cooling
    • Central Air
    Appliances
    • Included: Dishwasher, Microwave, Gas Oven, Refrigerator, Tankless Water Heater, Water Softener Owned
    • Laundry: Upper Level
    Features
    • High Ceilings, Kitchen Island, Entrance Foyer, Eat-in Kitchen, Pantry, Walk-In Closet(s)
    • Has basement: No
    Interior area
    • Total structure area: 2,530
    • Total interior livable area: 2,530 sqft

    Property

    Parking
    • Total spaces: 2
    • Parking features: Attached
    • Attached garage spaces: 2
    • Details: Garage Parking Other(Finished Garage, Garage Door Opener)
    Features
    • Levels: Two
    • Stories: 2
    • Patio & porch: Covered
    • Exterior features: Sprinkler System
    Lot
    • Size: 2,178 sqft
    • Features: Sidewalks
    Details
    • Parcel number: 291126054034000020
    • Horse amenities: None

    Construction

    Type & style
    • Home type: SingleFamily
    • Architectural style: Contemporary
    • Property subtype: Residential, Single Family Residence
    Materials
    • Brick, Cement Siding
    • Foundation: Slab
    Condition
    • New construction: No
    • Year built: 2017
    Details
    • Builder name: David Weekley Homes

    Utilities & green energy

    • Water: Public

    Community & neighborhood

    Community
    • Community features: Low Maintenance Lifestyle
    Location
    • Region: Fishers
    • Subdivision: Saxony

    HOA & financial

    HOA
    • Has HOA: Yes
    • HOA fee: $150 monthly
    • Amenities included: Maintenance Grounds, Snow Removal, Trash
    • Services included: Irrigation, Lawncare, Maintenance Grounds, Nature Area, Snow Removal, Trash

    Price history

    DateEventPrice
    6/27/2025Sold$425,000-3.2%$168/sqft
    Source: MIBOR as distributed by MLS GRID #22030435 Report a problem
    6/3/2025Pending sale$439,000$174/sqft
    Source: MIBOR as distributed by MLS GRID #22030435 Report a problem
    4/19/2025Price change$439,000-1.3%$174/sqft
    Source: MIBOR as distributed by MLS GRID #22030435 Report a problem
    4/3/2025Listed for sale$445,000+9.9%$176/sqft
    Source: MIBOR as distributed by MLS GRID #22030435 Report a problem
    9/15/2021Sold$405,000$160/sqft
    Source: MIBOR as distributed by MLS GRID #21802331 Report a problem
    8/15/2021Pending sale$405,000$160/sqft
    Source: MIBOR as distributed by MLS GRID #21802331 Report a problem
    8/6/2021Price change$405,000-1.2%$160/sqft
    Source: MIBOR as distributed by MLS GRID #21802331 Report a problem
    7/29/2021Listed for sale$410,000+24.9%$162/sqft
    Source: MIBOR as distributed by MLS GRID #21802331 Report a problem
    5/3/2017Sold$328,362$130/sqft
    Source: MIBOR as distributed by MLS GRID #21464935 Report a problem

    Public tax history

    Tax history is unavailable.

    Neighborhood: 46037

    Nearby schools

    GreatSchools rating
    Schools provided by the listing agent
    • Elementary: Thorpe Creek Elementary
    • Middle: Hamilton SE Int and Jr High Sch
    • High: Hamilton Southeastern HS

    Source: MIBOR as distributed by MLS GRID. This data may not be complete. We recommend contacting the local school district to confirm school assignments for this home.

    Get a cash offer in 3 minutes
    Find out how much your home could sell for in as little as 3 minutes with a no-obligation cash offer.
    Estimated market value
    $438,500
    Get a cash offer in 3 minutes
    Find out how much your home could sell for in as little as 3 minutes with a no-obligation cash offer.
    Estimated market value
    $438,500