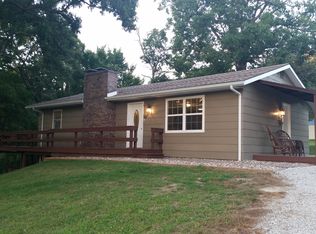
Welcome to your charming country retreat just minutes from town! This spacious 3-bed, 1.5-bath home on 4+ acres offers rural tranquility with city convenience. Key features include 3 bedrooms, 1.5 tastefully designed bathrooms, a rustic country-inspired interior, a large living room with a fireplace, a well-equipped kitchen with ample storage, a screened-in porch for year-round relaxation, and two detached shops for hobbies and storage. This property seamlessly blends indoor and outdoor living, providing both serenity and functionality. Don't miss the chance to make it yours and experience the best of country living with modern comforts. Additional Rooms: Mud Room
Closed
Listed by: Ravenscraft Realty • Jennifer S Ruhl • Contact: 573-231-6802
Bought with: Hannibal Realty LLC
Price Unknown
13245 Highway O, New London, MO 63459
3beds
3,322sqft
Single Family Residence
Built in 1977
4.4 Acres Lot
$355,400 Zestimate®
$--/sqft
$2,190 Estimated rent
Home value
$355,400
$334,000 - $380,000
$2,190/mo
Zestimate® history
Owner options
List your home for rent
$2,190/mo
Rent Zestimate®
Find your next renter with Zillow Rental Manager. Plus, with online applications, you can quickly screen prospective tenants – for free.
$2,190/mo
Rent Zestimate®
Refinance and save
Refinancing to a lower rate could help reduce your monthly payments and save thousands over the life of the loan.
Explore your selling options
Work with a Zillow partner agent
Leverage their expertise and Zillow's premium Showcase listings to get your home seen by more buyers.
Get startedList with your own agent
Get your home in front of millions of buyers by listing it on Zillow.
Learn how to do itSell it yourself
Take full control of how buyers see your home on Zillow by listing For Sale by Owner (FSBO).
List your homeWhat's special
Screened-in porchWell-equipped kitchenRustic country-inspired interiorAmple storageRural tranquility
Zillow last checked:
Listing updated:
Listed by:
Jennifer S Ruhl 573-231-6802,
Ravenscraft Realty
Bought with:
Teree Haynes, 2012000447
Hannibal Realty LLC
Source: MARIS,MLS#: 23055616 Originating MLS: Mark Twain Association of REALTORS
Originating MLS: Mark Twain Association of REALTORSFacts & features
Interior
Bedrooms & bathrooms
- Bedrooms: 3
- Bathrooms: 2
- Full bathrooms: 1
- 1/2 bathrooms: 1
- Main level bathrooms: 2
- Main level bedrooms: 3
Primary bedroom
- Features: Floor Covering: Carpeting, Wall Covering: Some
- Level: Main
- Area: 208
- Dimensions: 16x13
Bedroom
- Features: Floor Covering: Carpeting, Wall Covering: Some
- Level: Main
- Area: 143
- Dimensions: 13x11
Bedroom
- Features: Floor Covering: Carpeting, Wall Covering: Some
- Level: Main
- Area: 99
- Dimensions: 11x9
Primary bathroom
- Features: Floor Covering: Carpeting, Wall Covering: None
- Level: Main
- Area: 40
- Dimensions: 8x5
Kitchen
- Features: Floor Covering: Vinyl, Wall Covering: Some
- Level: Main
- Area: 286
- Dimensions: 26x11
Laundry
- Features: Floor Covering: Vinyl, Wall Covering: Some
- Level: Main
- Area: 126
- Dimensions: 14x9
Living room
- Features: Floor Covering: Carpeting, Wall Covering: Some
- Level: Main
- Area: 357
- Dimensions: 21x17
Heating
- Forced Air, Propane
Cooling
- Central Air, Electric
Appliances
- Included: Dishwasher, Electric Cooktop, Microwave, Refrigerator, Oven, Propane Water Heater
- Laundry: Main Level
Features
- Kitchen/Dining Room Combo, Open Floorplan, Workshop/Hobby Area, Breakfast Bar, Custom Cabinetry
- Flooring: Carpet
- Doors: Sliding Doors
- Windows: Insulated Windows
- Basement: Full,Partially Finished
- Number of fireplaces: 1
- Fireplace features: Living Room, Recreation Room, Electric
Interior area
- Total structure area: 3,322
- Total interior livable area: 3,322 sqft
- Finished area above ground: 1,661
- Finished area below ground: 1,661
Property
Parking
- Total spaces: 4
- Parking features: RV Access/Parking, Attached, Detached, Garage, Garage Door Opener, Off Street, Storage, Workshop in Garage
- Attached garage spaces: 4
Accessibility
- Accessibility features: Central Living Area
Features
- Levels: One
- Patio & porch: Deck, Screened, Covered
Lot
- Size: 4.4 Acres
- Dimensions: 4.4
- Features: Adjoins Wooded Area, Suitable for Horses, Wooded
Details
- Additional structures: Workshop
- Parcel number: 350901614000
- Special conditions: Standard
- Other equipment: Satellite Dish
- Horses can be raised: Yes
Construction
Type & style
- Home type: SingleFamily
- Architectural style: Traditional,Ranch
- Property subtype: Single Family Residence
Materials
- Other
Condition
- Year built: 1977
Utilities & green energy
- Sewer: Septic Tank
- Water: Public
- Utilities for property: Electricity Available
Community & HOA
Community
- Security: Smoke Detector(s)
- Subdivision: None
Location
- Region: New London
Financial & listing details
- Tax assessed value: $178,640
- Annual tax amount: $1,568
- Date on market: 9/18/2023
- Cumulative days on market: 36 days
- Listing terms: Cash,Conventional,Other
- Ownership: Private
- Electric utility on property: Yes
- Road surface type: Gravel
Price history
| Date | Event | Price |
|---|---|---|
| 10/24/2023 | Sold | -- |
Source:  MARIS #23055616 Report a problem MARIS #23055616 Report a problem | ||
| 9/21/2023 | Contingent | $308,000$93/sqft |
Source: MARIS #23055616 Report a problem | ||
| 9/18/2023 | Listed for sale | $308,000$93/sqft |
Source: MARIS #23055616 Report a problem | ||
Public tax history
| Year | Property taxes | Tax assessment |
|---|---|---|
| 2025 | $1,965 +11.3% | $33,940 +14.5% |
| 2024 | $1,766 +12.5% | $29,640 +1.3% |
| 2023 | $1,570 +0.1% | $29,250 |
| 2022 | $1,568 +0.3% | $29,250 |
| 2021 | $1,564 -2.1% | $29,250 |
| 2020 | $1,598 | $29,250 |
| 2019 | -- | $29,250 +3.4% |
| 2018 | -- | $28,280 |
| 2017 | -- | $28,280 -1.8% |
| 2016 | -- | $28,800 |
| 2015 | -- | $28,800 +54.4% |
| 2014 | -- | $18,650 |
Find assessor info on the county website
Neighborhood: 63459
Nearby homes
- $266,6003 bd2 ba1.4k sqft57974 Heritage Pl, New London, MO 63459Off Market
- $16,580-- bd-- ba-- sqft1821 Westgate Ln, Hannibal, MO 63401Off Market
- $320,600-- bd2 ba1.4k sqft13200 Highway O, New London, MO 63459Off Market
- $266,1003 bd2 ba1.8k sqft58000 Heritage Pl, New London, MO 63459Off Market
- $290,3003 bd1 ba1.3k sqft57989 Heritage Pl, New London, MO 63459Off Market
- $416,5003 bd1 ba1.4k sqft58037 Heritage Pl, New London, MO 63459Off Market
- $391,0003 bd2 ba1.5k sqft57898 Flint Hill Rd, Hannibal, MO 63401Off Market
- $515,0003 bd2 ba1.5k sqft57898 Flint Hill Rd, New London, MO 63459For Sale
Nearby schools
GreatSchools rating
- 9/10Oakwood Elementary SchoolGrades: K-5Distance: 4.1 mi
- 4/10Hannibal Middle SchoolGrades: 6-8Distance: 6.6 mi
- 5/10Hannibal Sr. High SchoolGrades: 9-12Distance: 6.4 mi
Schools provided by the listing agent
- Elementary: Oakwood Elem.
- Middle: Hannibal Middle
- High: Hannibal Sr. High
Source: MARIS. This data may not be complete. We recommend contacting the local school district to confirm school assignments for this home.
- Missouri
- Ralls County
- New London
- 63459
- 13245 Highway O
Nearby cities
Nearby zip codes
Other New London Topics
