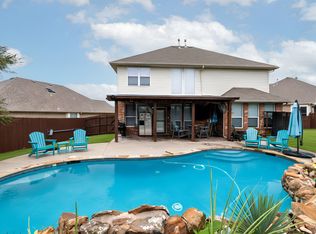
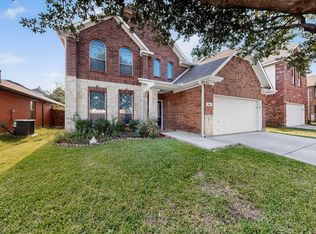
Beautifully maintained 1.5-story home located in the highly sought-after Keller ISD! This spacious home features 4 bedrooms, a private study, and an open-concept family room on the first floor, with a large game room and half bath upstairs. All carpeted areas will be replaced with luxury vinyl plank flooring, offering a fresh, modern look and easy maintenance. Designed as an ENERGY STAR certified home, it provides enhanced energy efficiency and lower utility costs. The well-appointed kitchen features granite countertops, a center island, breakfast bar, and abundant cabinet space. Additional highlights include ceramic tile in wet areas, 2-inch blinds, a covered patio, and an inviting open floor plan that's perfect for everyday living and entertaining. Located in a desirable community with a neighborhood pool and other amenities, this home is conveniently close to schools, shopping, dining, and major highways. Available for move-in in early September.
Need application form, copy of DL, two months paystubs, bank statements, previous rental payment history (TAR-2214, attached). No application fee. Will send out request to tenants to run credit report with their own payment ($48).
House for rent
Accepts Zillow applications
$2,550/moFees may apply
13245 Palancar Dr, Fort Worth, TX 76244
4beds
2,515sqft
Price may not include required fees and charges. Price shown reflects the lease term provided. Learn more|
Single family residence
Available now
No pets
Air conditioner, central air
Hookups laundry
Attached garage parking
Central, heat pump
What's special
Inviting open floor planGranite countertopsCovered patioPrivate studyLarge game roomNeighborhood poolOpen-concept family room
- 1 day |
- -- |
- -- |
Zillow last checked:
Listing updated:
Travel times
Facts & features
Interior
Bedrooms & bathrooms
- Bedrooms: 4
- Bathrooms: 3
- Full bathrooms: 2
- 1/2 bathrooms: 1
Heating
- Central, Heat Pump
Cooling
- Air Conditioner, Central Air
Appliances
- Included: Dishwasher, Microwave Oven, Oven
- Laundry: Hookups
Features
- Flooring: Hardwood, Tile
Interior area
- Total interior livable area: 2,515 sqft
Property
Parking
- Parking features: Attached, Garage
- Has attached garage: Yes
- Details: Contact manager
Features
- Patio & porch: Patio
Details
- Additional structures: Garage(s)
- Parcel number: 41702603
Construction
Type & style
- Home type: SingleFamily
- Property subtype: Single Family Residence
Community & HOA
Location
- Region: Fort Worth
Financial & listing details
- Lease term: 1 Year
Nearby apartments for rent
Price history
| Date | Event | Price |
|---|---|---|
| 8/3/2026 | Listed for rent | $2,550+18.6%$1/sqft |
Source: Zillow Rentals Report a problem | ||
| 4/30/2020 | Listing removed | $2,150$1/sqft |
Source: Henderson Real Estates #14324424 Report a problem | ||
| 4/19/2020 | Listed for rent | $2,150+2.4%$1/sqft |
Source: Henderson Real Estates #14324424 Report a problem | ||
| 5/12/2019 | Listing removed | $2,100$1/sqft |
Source: Henderson Real Estates #14084307 Report a problem | ||
| 5/8/2019 | Listed for rent | $2,100+5.3%$1/sqft |
Source: Henderson Real Estates #14084307 Report a problem | ||
| 7/9/2018 | Listing removed | $1,995$1/sqft |
Source: Henderson Real Estates #13885291 Report a problem | ||
| 7/7/2018 | Listed for rent | $1,995$1/sqft |
Source: Henderson Real Estates #13885291 Report a problem | ||
Neighborhood: Rolling Meadows
Nearby schools
GreatSchools rating
- 7/10Ridgeview Elementary SchoolGrades: PK-4Distance: 1.2 mi
- 6/10Trinity Springs Middle SchoolGrades: 7-8Distance: 2.7 mi
- 6/10Timber Creek High SchoolGrades: 9-12Distance: 2.2 mi