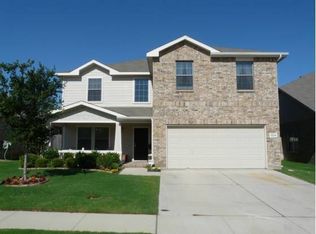
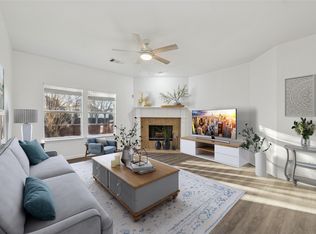
Beautiful 4 bedroom 2 and a half bath home in sought after Award-winning Keller ISD. Home features luxury vinyl plank flooring and New paint throughout and fresh paint outside. Kitchen features New quartz countertops, New backsplash, Newly painted cabinets and walk in pantry. Living room features wood burning stone fireplace and ample windows for plenty of light. Large Master features double vanities, large garden tub, separate shower and walk in closet conveniently located on the first floor. Upstairs features large living room space 3 additional bedrooms and a movie room. Garage EV ready! Neighborhood has community pool and playground. Great location close to dining and major streets & highways. Must see before it's too late.
Sold
Price Unknown
13245 Poppy Hill Ln, Fort Worth, TX 76244
4beds
3,290sqft
Single Family Residence
Built in 2005
5,227 Square Feet Lot
$416,000 Zestimate®
$--/sqft
$2,926 Estimated rent
Home value
$416,000
$395,000 - $437,000
$2,926/mo
Zestimate® history
Owner options
List your home for rent
$2,926/mo
Rent Zestimate®
Find your next renter with Zillow Rental Manager. Plus, with online applications, you can quickly screen prospective tenants – for free.
$2,926/mo
Rent Zestimate®
Refinance and save
$500/mo
Est. payment
Refinancing to a lower rate could help reduce your monthly payments and save thousands over the life of the loan.
$500/mo
Est. payment
Explore your selling options
Work with a Zillow partner agent
Leverage their expertise and Zillow's premium Showcase listings to get your home seen by more buyers.
Get startedList with your own agent
Get your home in front of millions of buyers by listing it on Zillow.
Learn how to do itSell it yourself
Take full control of how buyers see your home on Zillow by listing For Sale by Owner (FSBO).
List your homeWhat's special
Zillow last checked:
Listing updated:
Listed by:
Bobby Green 0634905 817-757-0810,
Compass RE Texas, LLC. 214-814-8100
Bought with:
Jennifer Rodriguez
Texas Premier Realty
Source: NTREIS,MLS#: 20676231
Facts & features
Interior
Bedrooms & bathrooms
- Bedrooms: 4
- Bathrooms: 3
- Full bathrooms: 2
- 1/2 bathrooms: 1
Primary bedroom
- Level: First
- Dimensions: 18 x 16
Bedroom
- Level: Second
- Dimensions: 13 x 12
Bedroom
- Level: Second
- Dimensions: 13 x 13
Bedroom
- Level: Second
- Dimensions: 13 x 13
Bonus room
- Level: Second
- Dimensions: 20 x 20
Bonus room
- Level: Second
- Dimensions: 16 x 13
Breakfast room nook
- Level: First
- Dimensions: 14 x 10
Dining room
- Level: First
- Dimensions: 11 x 10
Kitchen
- Level: First
- Dimensions: 14 x 12
Living room
- Level: First
- Dimensions: 28 x 16
Living room
- Level: First
- Dimensions: 16 x 12
Utility room
- Level: First
- Dimensions: 7 x 6
Heating
- Central, Electric, Fireplace(s), Heat Pump
Cooling
- Central Air, Ceiling Fan(s), Electric
Appliances
- Included: Dishwasher, Electric Cooktop, Electric Oven, Electric Range, Electric Water Heater, Disposal, Ice Maker, Microwave
- Laundry: Washer Hookup, Electric Dryer Hookup, Laundry in Utility Room
Features
- Cathedral Ceiling(s), Decorative/Designer Lighting Fixtures, Double Vanity, Eat-in Kitchen, High Speed Internet, Open Floorplan, Pantry, Cable TV, Wired for Data, Walk-In Closet(s), Wired for Sound
- Flooring: Ceramic Tile, Luxury Vinyl Plank
- Windows: Window Coverings
- Has basement: No
- Number of fireplaces: 1
- Fireplace features: Masonry
Interior area
- Total interior livable area: 3,290 sqft
Property
Parking
- Total spaces: 2
- Parking features: Door-Multi, Driveway, Garage Faces Front, Garage, Garage Door Opener, Lighted, On Street
- Attached garage spaces: 2
- Has uncovered spaces: Yes
Features
- Levels: Two
- Stories: 2
- Patio & porch: Front Porch, Patio, Covered
- Exterior features: Lighting, Rain Gutters
- Pool features: None, Community
- Fencing: Wood
Lot
- Size: 5,227 Square Feet
- Features: Cul-De-Sac, Landscaped, Subdivision, Sprinkler System, Few Trees
- Residential vegetation: Grassed
Details
- Parcel number: 40506444
Construction
Type & style
- Home type: SingleFamily
- Architectural style: Traditional,Detached
- Property subtype: Single Family Residence
Materials
- Brick
- Foundation: Slab
- Roof: Composition,Shingle
Condition
- Year built: 2005
Utilities & green energy
- Sewer: Public Sewer
- Water: Public
- Utilities for property: Electricity Available, Electricity Connected, Sewer Available, Separate Meters, Underground Utilities, Water Available, Cable Available
Green energy
- Energy efficient items: Appliances, Doors, HVAC, Insulation, Lighting, Roof, Thermostat, Water Heater, Windows
Community & HOA
Community
- Features: Pool, Curbs, Sidewalks
- Security: Prewired, Security System Owned, Security System, Smoke Detector(s)
- Subdivision: Rolling Meadows Fort Worth
HOA
- Has HOA: Yes
- Services included: All Facilities, Association Management, Maintenance Grounds
- HOA fee: $500 annually
- HOA name: Neighborhood Management inc
- HOA phone: 972-359-1548
Location
- Region: Fort Worth
Financial & listing details
- Tax assessed value: $427,327
- Annual tax amount: $7,879
- Date on market: 7/19/2024
- Cumulative days on market: 16 days
- Listing terms: Cash,Conventional,FHA,VA Loan
- Electric utility on property: Yes
Price history
| Date | Event | Price |
|---|---|---|
| 8/27/2024 | Sold | -- |
Source: NTREIS #20676231 Report a problem | ||
| 8/10/2024 | Pending sale | $400,000$122/sqft |
Source: NTREIS #20676231 Report a problem | ||
| 8/5/2024 | Contingent | $400,000$122/sqft |
Source: NTREIS #20676231 Report a problem | ||
| 7/19/2024 | Listed for sale | $400,000+122.3%$122/sqft |
Source: NTREIS #20676231 Report a problem | ||
| 10/5/2010 | Listing removed | $179,900$55/sqft |
Source: foreclosure.com Report a problem | ||
| 6/18/2010 | Sold | -- |
Source: Agent Provided Report a problem | ||
| 4/2/2010 | Price change | $179,900+6.4%$55/sqft |
Source: foreclosure.com Report a problem | ||
| 3/27/2010 | Listed for sale | -- |
Source: foreclosure.com Report a problem | ||
| 2/14/2010 | Listing removed | -- |
Source: foreclosure.com Report a problem | ||
| 2/9/2010 | Listed for sale | -- |
Source: foreclosure.com Report a problem | ||
| 1/13/2010 | Sold | -- |
Source: Public Record Report a problem | ||
| 1/9/2010 | Listed for sale | $169,000-7.4%$51/sqft |
Source: JOHN DAVIS #11322825 Report a problem | ||
| 9/27/2009 | Listing removed | $182,500$55/sqft |
Source: NCI #11212390 Report a problem | ||
| 9/1/2009 | Price change | $182,500-1.4%$55/sqft |
Source: NCI #11212390 Report a problem | ||
| 7/18/2009 | Price change | $185,000-1.3%$56/sqft |
Source: Tim Gauntt #11212390 Report a problem | ||
| 7/3/2009 | Price change | $187,500-1.3%$57/sqft |
Source: Tim Gauntt #11212390 Report a problem | ||
| 6/4/2009 | Listed for sale | $189,900$58/sqft |
Source: Century 21 #11212390 Report a problem | ||
Public tax history
| Year | Property taxes | Tax assessment |
|---|---|---|
| 2025 | $6,968 +4.1% | $427,327 |
| 2024 | $6,695 +8.3% | $427,327 +1.5% |
| 2023 | $6,181 -13.7% | $421,015 +20.9% |
| 2022 | $7,161 | $348,349 +21% |
| 2021 | -- | $287,959 +6.9% |
| 2020 | $6,607 +0.8% | $269,471 |
| 2019 | $6,553 +5.1% | $269,471 +11.4% |
| 2018 | $6,232 +3.8% | $241,900 |
| 2017 | $6,004 +8.9% | $241,900 -9% |
| 2016 | $5,512 +16.6% | $265,705 +0.2% |
| 2015 | $4,726 | $265,247 +53.3% |
| 2014 | $4,726 | $173,000 |
| 2013 | -- | $173,000 |
| 2012 | -- | $173,000 |
| 2011 | -- | $173,000 -1.2% |
| 2010 | -- | $175,100 -7.8% |
| 2009 | -- | $190,000 |
| 2008 | -- | $190,000 |
| 2007 | -- | $190,000 |
| 2006 | -- | $190,000 +877.4% |
| 2005 | -- | $19,440 |
Find assessor info on the county website
Neighborhood: Rolling Meadows
Nearby homes
- $442,5004 bd2 ba3.2k sqft13245 Poppy Hill Ln, Keller, TX 76248Off Market
- $319,6003 bd2 ba1.7k sqft13241 Poppy Hill Ln, Fort Worth, TX 76244Off Market
- $383,9003 bd2 ba-- sqft13241 Poppy Hill Ln, Keller, TX 76248Off Market
- $--5 bd3 ba2.8k sqft13249 Poppy Hill Ln, Fort Worth, TX 76244Sold
- $308,9003 bd2 ba1.5k sqft13237 Poppy Hill Ln, Fort Worth, TX 76244Off Market
- $--3 bd2 ba2k sqft13253 Poppy Hill Ln, Fort Worth, TX 76244Sold
- $426,2005 bd3 ba3.1k sqft13244 Poppy Hill Ln, Fort Worth, TX 76244Off Market
- $355,0003 bd2 ba1.7k sqft13248 Poppy Hill Ln, Fort Worth, TX 76244Off Market
Nearby schools
GreatSchools rating
- 7/10Ridgeview Elementary SchoolGrades: PK-4Distance: 1.4 mi
- 6/10Trinity Springs Middle SchoolGrades: 7-8Distance: 2.5 mi
- 6/10Timber Creek High SchoolGrades: 9-12Distance: 1.9 mi
Schools provided by the listing agent
- Elementary: Ridgeview
- Middle: Trinity Springs
- High: Timber Creek
- District: Keller ISD
Source: NTREIS. This data may not be complete. We recommend contacting the local school district to confirm school assignments for this home.
Get a cash offer in 3 minutes
Find out how much your home could sell for in as little as 3 minutes with a no-obligation cash offer.
Estimated market value
$416,000
Get a cash offer in 3 minutes
Find out how much your home could sell for in as little as 3 minutes with a no-obligation cash offer.
Estimated market value
$416,000
- Texas
- Tarrant County
- Fort Worth
- 76244
- Rolling Meadows
- 13245 Poppy Hill Ln
Nearby cities
Nearby neighborhoods
Nearby zip codes
Other Fort Worth Topics
