Skip main navigation
Sold
  • $497,250

    13246 Brandy Ln, Fishers, IN 46037

    3beds
    2,656sqft
    Residential, Single Family Residence
    Built in 2015
    6,098.4 Square Feet Lot
    $510,500 Zestimate®
    $187/sqft
    $2,655 Estimated rent

    Home value

    $510,500

    $485,000 - $536,000

    $2,655/mo

    Zestimate® history
    Loading
    Loading...

    Owner options

    List your home for rent

    $2,655/mo

    Rent Zestimate®

    Find your next renter with Zillow Rental Manager. Plus, with online applications, you can quickly screen prospective tenants – for free.

    Learn more

    $2,655/mo

    Rent Zestimate®

    Refinance and save

    $3,306/mo

    Est. payment

    Refinancing to a lower rate could help reduce your monthly payments and save thousands over the life of the loan.

    See today's rates

    $3,306/mo

    Est. payment

    Explore your selling options

    Work with a Zillow partner agent

    Leverage their expertise and Zillow's premium Showcase listings to get your home seen by more buyers.

    Get started

    List with your own agent

    Get your home in front of millions of buyers by listing it on Zillow.

    Learn how to do it

    Sell it yourself

    Take full control of how buyers see your home on Zillow by listing For Sale by Owner (FSBO).

    List your home

    What's special

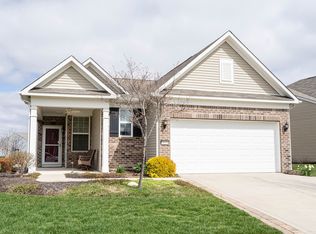
    Welcome home to Fishers Del Webb 55 and Active Britton Falls Community! This immaculate property boasts a spacious 3 Bedroom, 3 Full Bath, 3 Car Tandem Garage Home situated on an oversized corner lot with pond and fountain view. The open and airy floor plan is perfect for entertaining guests. The highlight of this home is the chef-inspired kitchen, complete with an oversized island with seating, stainless steel appliances including a 5-burner gas cooktop, french drawer refrigerator, microwave, dishwasher plus 42" white cabinets, and granite countertops. The kitchen seamlessly flows into the great room and dining room areas, making it the heart of the home. For moments of privacy and relaxation, this home offers various retreats. Enjoy your morning coffee in the sunroom, curl up with a good book in the office/den featuring glass French doors and a custom built-in wall unit/bookshelf, or unwind on the 20x12 covered back porch with custom galaxy floor coating. The main level features a private primary suite with double sinks, a large shower, and a walk-in closet, main level laundry which includes washer and dryer. Upstairs, you'll find an additional 3rd bedroom suite with a full bath and a family room, perfect for family or extended stay guests. This home is full of upgrades that you would expect in a high-end property, including a large entryway, walk-in closets, low maintenance laminate hardwood floors, crown molding, raised ceilings, gas fireplace, underground invisible pet fence plus all of the amenities Britton Falls has to offer with a wonderful club house which includes: indoor/outdoor pools, fully equipped exercise room, tennis and bocce ball courts as well as endless clubs and social activities throughout the year.

    Zillow last checked:

    Listing updated:

    Listing Provided by:

    Steve Sergi 317-507-5883,

    RE/MAX At The Crossing,

    Sophie Sergi,

    RE/MAX At The Crossing

    Bought with:

    Julianne Deely

    Berkshire Hathaway Home

    Source: MIBOR as distributed by MLS GRID,MLS#: 21990922MLS Logo

    Facts & features

    Interior

    Bedrooms & bathrooms
    • Bedrooms: 3
    • Bathrooms: 3
    • Full bathrooms: 3
    • Main level bathrooms: 2
    • Main level bedrooms: 2
    Primary bedroom
    • Features: Carpet
    • Level: Main
    • Area: 210 Square Feet
    • Dimensions: 15x14
    Bedroom 2
    • Features: Carpet
    • Level: Main
    • Area: 144 Square Feet
    • Dimensions: 12x12
    Bedroom 3
    • Features: Carpet
    • Level: Upper
    • Area: 132 Square Feet
    • Dimensions: 12x11
    Dining room
    • Features: Laminate Hardwood
    • Level: Main
    • Area: 165 Square Feet
    • Dimensions: 15x11
    Family room
    • Features: Carpet
    • Level: Upper
    • Area: 210 Square Feet
    • Dimensions: 15x14
    Great room
    • Features: Laminate Hardwood
    • Level: Main
    • Area: 252 Square Feet
    • Dimensions: 18x14
    Kitchen
    • Features: Laminate Hardwood
    • Level: Main
    • Area: 200 Square Feet
    • Dimensions: 20x10
    Laundry
    • Features: Laminate Hardwood
    • Level: Main
    • Area: 48 Square Feet
    • Dimensions: 6x8
    Library
    • Features: Laminate Hardwood
    • Level: Main
    • Area: 143 Square Feet
    • Dimensions: 13x11
    Sun room
    • Features: Laminate Hardwood
    • Level: Main
    • Area: 156 Square Feet
    • Dimensions: 13x12
    Heating
    • Forced Air
    Cooling
    • Has cooling: Yes
    Appliances
    • Included: Gas Cooktop, Dishwasher, Dryer, Disposal, Gas Water Heater, Microwave, Double Oven, Range Hood, Refrigerator, Washer, Water Softener Owned
    • Laundry: Main Level
    Features
    • Breakfast Bar, Bookcases, High Ceilings, Kitchen Island, Ceiling Fan(s), Eat-in Kitchen, Pantry, Walk-In Closet(s)
    • Windows: Windows Thermal, Windows Vinyl, Wood Work Painted
    • Has basement: No
    • Number of fireplaces: 1
    • Fireplace features: Gas Log, Great Room
    Interior area
    • Total structure area: 2,656
    • Total interior livable area: 2,656 sqft

    Property

    Parking
    • Total spaces: 3
    • Parking features: Attached, Concrete, Garage Door Opener, Golf Cart Garage, Tandem
    • Attached garage spaces: 3
    Features
    • Levels: One and One Half
    • Stories: 1
    • Patio & porch: Covered
    • Fencing: Fenced,Invisible
    • Has view: Yes
    Lot
    • Size: 6,098 sqft
    • Features: Corner Lot, Sidewalks
    Details
    • Parcel number: 291229023010000020
    • Horse amenities: None

    Construction

    Type & style
    • Home type: SingleFamily
    • Architectural style: Traditional
    • Property subtype: Residential, Single Family Residence
    Materials
    • Brick, Vinyl Siding
    • Foundation: Slab
    Condition
    • Updated/Remodeled
    • New construction: No
    • Year built: 2015

    Utilities & green energy

    • Water: Municipal/City

    Community & neighborhood

    Community
    • Community features: Low Maintenance Lifestyle
    Senior living
    • Senior community: Yes
    Location
    • Region: Fishers
    • Subdivision: Britton Falls

    HOA & financial

    HOA
    • Has HOA: Yes
    • HOA fee: $260 monthly
    • Amenities included: Clubhouse, Fitness Center, Game Room, Indoor Pool, Jogging Path, Maintenance Grounds, Management, Meeting Room, Park, Party Room, Snow Removal, Tennis Court(s)
    • Association phone: 317-288-0532

    Price history

    DateEventPrice
    11/6/2024Sold$497,250-5.3%$187/sqft
    Source: MIBOR as distributed by MLS GRID #21990922 Report a problem
    10/2/2024Pending sale$525,000$198/sqft
    Source: MIBOR as distributed by MLS GRID #21990922 Report a problem
    9/25/2024Price change$525,000-1.9%$198/sqft
    Source: MIBOR as distributed by MLS GRID #21990922 Report a problem
    8/16/2024Price change$535,000-2.7%$201/sqft
    Source: MIBOR as distributed by MLS GRID #21990922 Report a problem
    7/18/2024Listed for sale$550,000$207/sqft
    Source: MIBOR as distributed by MLS GRID #21990922 Report a problem

    Public tax history

    YearProperty taxesTax assessment
    2025$4,682 +4.5%$447,100 +10.4%
    2024$4,479 +3.6%$405,100 +3.2%
    2023$4,323 +9.5%$392,500 +8.1%
    2022$3,946 -1.2%$363,000 +10.3%
    2021$3,996 +5.1%$329,100 -0.8%
    2020$3,800 -33.4%$331,900 +5%
    2019$5,709 +54.4%$316,100 +1.5%
    2018$3,698 -1.7%$311,300 +0.7%
    2017$3,760 +113849.7%$309,200 -1.7%
    2016$3 $314,500

    Find assessor info on the county website

    Neighborhood: 46037

    Nearby schools

    GreatSchools rating
    Get a cash offer in 3 minutes
    Find out how much your home could sell for in as little as 3 minutes with a no-obligation cash offer.
    Estimated market value
    $510,500
    Get a cash offer in 3 minutes
    Find out how much your home could sell for in as little as 3 minutes with a no-obligation cash offer.
    Estimated market value
    $510,500