Skip main navigation
Sold for $1,185,000
  • $1,185,000

    13246 County Road 353, Buena Vista, CO 81211

    2beds
    2,249sqft
    Single Family Residence
    Built in 2022
    2.23 Acres Lot
    $1,186,700 Zestimate®
    $527/sqft
    $4,188 Estimated rent

    Home value

    $1,186,700

    Estimated sales range

    Not available

    $4,188/mo

    Zestimate® history
    Loading
    Loading...

    Owner options

    List your home for rent

    $4,188/mo

    Rent Zestimate®

    Find your next renter with Zillow Rental Manager. Plus, with online applications, you can quickly screen prospective tenants – for free.

    Learn more

    $4,188/mo

    Rent Zestimate®

    Refinance and save

    $5,411/mo

    Est. payment

    Refinancing to a lower rate could help reduce your monthly payments and save thousands over the life of the loan.

    See today's rates

    $5,411/mo

    Est. payment

    Explore your selling options

    Work with a Zillow partner agent

    Leverage their expertise and Zillow's premium Showcase listings to get your home seen by more buyers.

    Get started

    List with your own agent

    Get your home in front of millions of buyers by listing it on Zillow.

    Learn how to do it

    Sell it yourself

    Take full control of how buyers see your home on Zillow by listing For Sale by Owner (FSBO).

    List your home

    What's special

    Sweeping mountain vistasModern sophisticationWarm huesHandcrafted detailPrivate outdoor courtyardIntentionally curated doorsTwo versatile outbuildings
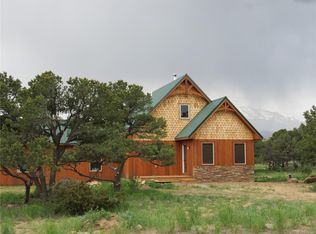
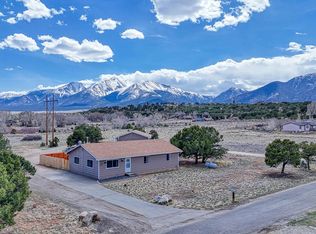
    Experience elevated living in timeless Santa Fe style. Nestled in the heart of a storied mountain town rich with heritage and natural beauty, this custom-built residence is the pinnacle of elegance. Thoughtfully designed in the classic Santa Fe style, this home blends handcrafted detail with modern sophistication - all set against a backdrop of sweeping mountain vistas. From the moment you step inside, you're welcomed into a space where organic textures, warm hues, and clean contemporary lines coexist in harmony. Exposed vigas, intentionally curated doors and eclectic features reflect timeless character, while upscale appliances, energy efficient heating units and expansive glass windows bring comfort and innovation to every room. The open-concept great room flows effortlessly into a chef's kitchen and dining space - ideal for entertaining or quiet evenings by the free-standing wood burning stove. Two generously sized suites, spa-inspired bathrooms and private outdoor courtyard offer moments of serenity, while the stunning rooftop deck offers panoramic views that frame sunrises and sunsets over the mountains. Two versatile outbuildings, a large yurt and studio provide additional creative or office space. Augmented well allows for outside watering. Private trail system for Yale Lake residents only. Located minutes from historic downtown restaurants and shops, hiking trails, with the Arkansas River and ski slopes nearby, this is more than a home - it's a lifestyle immersed in nature and refined mountain living. See uploaded Architect Elevations, Site Plan and Special Features document for additional details.

    Zillow last checked:

    Listing updated:

    Listed by:

    Lynette Neesen 719-207-0211 lynn.neesen@gmail.com,

    Full Circle Real Estate Group

    Bought with:

    Julie Kersting, 942795

    8z Real Estate - ROCC

    Source: REcolorado as distributed by MLS GRID,MLS#: 4308452MLS Logo

    Facts & features

    Interior

    Bedrooms & bathrooms
    • Bedrooms: 2
    • Bathrooms: 3
    • Full bathrooms: 1
    • 3/4 bathrooms: 1
    • 1/2 bathrooms: 1
    • Main level bathrooms: 3
    • Main level bedrooms: 2
    Bedroom
    • Features: Primary Suite
    • Level: Main
    Bedroom
    • Description: Second Primary Suite
    • Features: Primary Suite
    • Level: Main
    Bathroom
    • Features: En Suite Bathroom
    • Level: Main
    Bathroom
    • Features: En Suite Bathroom
    • Level: Main
    Bathroom
    • Description: Off Foyer
    • Level: Main
    Bonus room
    • Description: Office/Living/Flex Space
    • Level: Main
    Great room
    • Description: Living/Dining/Kitchen
    • Level: Main
    Kitchen
    • Description: Great Room Kitchen Area W/Sink/Island Stove & Cabinetry
    • Level: Main
    Kitchen
    • Description: Back Kitchen/Pantry W/Refrigerator/Sink/Dishwasher
    • Level: Main
    Utility room
    • Description: Laundry And Mop Sink/Dog Wash
    • Level: Main
    Heating
    • Electric, Wood Stove
    Cooling
    • Has cooling: Yes
    Appliances
    • Included: Dishwasher, Dryer, Range, Refrigerator, Washer
    Features
    • Built-in Features, Ceiling Fan(s), Eat-in Kitchen, Entrance Foyer, High Ceilings, Kitchen Island, Open Floorplan, Pantry, Primary Suite, Quartz Counters, Sauna, Smoke Free, Walk-In Closet(s)
    • Windows: Double Pane Windows
    • Basement: Crawl Space
    • Number of fireplaces: 1
    • Fireplace features: Free Standing, Great Room, Wood Burning Stove
    Interior area
    • Total structure area: 2,249
    • Total interior livable area: 2,249 sqft
    • Finished area above ground: 2,249

    Property

    Parking
    • Total spaces: 4
    • Details: Off Street Spaces: 4
    Features
    • Levels: One
    • Stories: 1
    • Patio & porch: Covered, Front Porch, Patio, Rooftop
    • Exterior features: Garden, Private Yard
    • Has view: Yes
    • View description: Mountain(s), Valley
    Lot
    • Size: 2.23 Acres
    • Features: Landscaped, Level
    • Residential vegetation: Natural State, Wooded, Xeriscaping
    Details
    • Parcel number: R327106400116
    • Zoning: Residential Suburban
    • Special conditions: Standard

    Construction

    Type & style
    • Home type: SingleFamily
    • Architectural style: Spanish
    • Property subtype: Single Family Residence
    Materials
    • Frame, Stucco
    • Roof: Membrane,Metal
    Condition
    • Year built: 2022

    Utilities & green energy

    • Water: Private
    • Utilities for property: Electricity Connected

    Community & HOA

    Community
    • Subdivision: Yale Lakes Estates
    HOA
    • Has HOA: Yes
    • HOA fee: $125 annually
    • HOA name: Yale Lakes Estates Property Owners Association
    • HOA phone: 000-000-0000
    Location
    • Region: Buena Vista

    Financial & listing details

    • Price per square foot: $527/sqft
    • Tax assessed value: $974,466
    • Annual tax amount: $3,116
    • Date on market: 1/21/2026
    • Listing terms: 1031 Exchange,Cash,Conventional
    • Exclusions: Seller's Personal Property Including Yard Art.
    • Ownership: Individual
    • Electric utility on property: Yes
    • Road surface type: Dirt, Gravel

    Price history

    DateEventPrice
    4/24/2026Sold$1,185,000-5.2%$527/sqft
    Source: REcolorado as distributed by MLS GRID #4308452 Report a problem
    3/19/2026Pending sale$1,250,000$556/sqft
    Source: REcolorado as distributed by MLS GRID #4308452 Report a problem
    3/10/2026Price change$1,250,000-3.5%$556/sqft
    Source: REcolorado as distributed by MLS GRID #4308452 Report a problem
    2/6/2026Price change$1,295,000-4.1%$576/sqft
    Source: REcolorado as distributed by MLS GRID #4308452 Report a problem
    1/21/2026Listed for sale$1,350,000+440%$600/sqft
    Source: REcolorado as distributed by MLS GRID #4308452 Report a problem
    6/10/2022Sold$250,000+38.9%$111/sqft
    Source: Public Record Report a problem
    1/31/2022Sold$180,000$80/sqft
    Source: Public Record Report a problem

    Public tax history

    YearProperty taxesTax assessment
    2025$3,116 +274.9%$60,900 -0.3%
    2024$831 -49.5%$61,060 +204.4%
    2023$1,647 +3.9%$20,060 -34.8%
    2022$1,585 +19.2%$30,770 +1.7%
    2021$1,329 0%$30,250 +25.9%
    2020$1,329 -9.9%$24,030 -3.6%
    2019$1,475 $24,930
    2018$1,475 +9.7%$24,930
    2017$1,345 -8.8%$24,930 -13.3%
    2016$1,475 +12.6%$28,760
    2015$1,309 $28,760 +15.4%
    2014$1,309 $24,930
    Find assessor info on the county website

    Neighborhood: 81211

    Nearby schools

    GreatSchools rating
    Schools provided by the listing agent
    • Elementary: Avery Parsons
    • Middle: Buena Vista
    • High: Buena Vista
    • District: Buena Vista R-31

    Source: REcolorado as distributed by MLS GRID. This data may not be complete. We recommend contacting the local school district to confirm school assignments for this home.

    Get pre-qualified for a loan
    At Zillow Home Loans, we can pre-qualify you in as little as 5 minutes with no impact to your credit score.

    An equal housing lender. NMLS #10287.