Skip main navigation
Closed
  • $534,000

    13246 E Lake Shore Dr #202, Cedar Lake, IN 46303

    3beds
    1,978sqft
    Condominium
    Built in 2006
    -- sqft lot
    $530,800 Zestimate®
    $270/sqft
    $2,576 Estimated rent

    Home value

    $530,800

    $488,000 - $573,000

    $2,576/mo

    Zestimate® history
    Loading
    Loading...

    Owner options

    List your home for rent

    $2,576/mo

    Rent Zestimate®

    Find your next renter with Zillow Rental Manager. Plus, with online applications, you can quickly screen prospective tenants – for free.

    Learn more

    $2,576/mo

    Rent Zestimate®

    Refinance and save

    $3,957/mo

    Est. payment

    Refinancing to a lower rate could help reduce your monthly payments and save thousands over the life of the loan.

    See today's rates

    $3,957/mo

    Est. payment

    Explore your selling options

    Work with a Zillow partner agent

    Leverage their expertise and Zillow's premium Showcase listings to get your home seen by more buyers.

    Get started

    List with your own agent

    Get your home in front of millions of buyers by listing it on Zillow.

    Learn how to do it

    Sell it yourself

    Take full control of how buyers see your home on Zillow by listing For Sale by Owner (FSBO).

    List your home

    What's special

    Close to swimming poolLakeside heated in-ground poolGated entranceLake front condoSpacious master bedroomQuartz countersStainless appliances
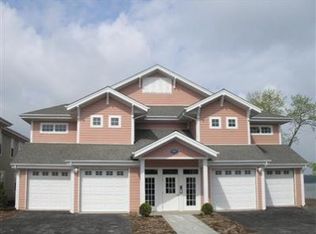
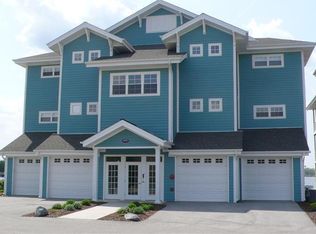
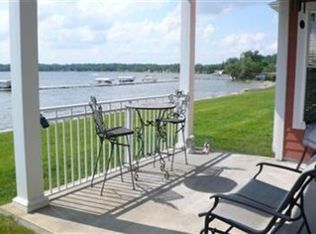
    LOCATION! LOCATION! LOCATION! Enjoy maintenance free, year round resort style living in this beautifully remodeled 3 bedroom, 2 bath lake front Condo located close to swimming pool and boat slip. Open concept living room, dining room and kitchen is great for entertaining. The dream kitchen, all redone in 2022, offers a huge island, an abundance of cabinets, quartz counters, tile backsplash, and stainless appliances. The living room and dining room have been archtecturally designed to maximize the lake views and gives access to a covered balcony that overlooks the lake. The spacious master bedroom has a walk-in closet and large ensuite that was remodeled with double sink vanity flanked by cabinets and drawers for plenty of storage. The full guest bath has also been remodeled. Laundry/utility room has a laundry sink. The garage can be easily accessed from the main floor hallway and there is an elevator for added convenience. The carpet (2023) and luxury vinyl flooring (2025) has all been replaced. Windows were replaced in 2024. Garage floor was epoxied by Level 10. Gas fireplace was professionally cleaned and checked. All updates were made within the last 1-4 years. Luxury amenities include gated entrance, lakeside heated in-ground pool, large pier with your own boat slip, and a work out room. THIS IS LAKE FRONT LIVING AT ITS BEST!

    Zillow last checked:

    Listing updated:

    Listed by:

    Rosemary Wilcox,

    BHHS Executive Realty 219-663-1986

    Bought with:

    Rosemary Wilcox, RB14019379

    BHHS Executive Realty

    Source: NIRA as distributed by MLS GRID,MLS#: 837483MLS Logo

    Facts & features

    Interior

    Bedrooms & bathrooms
    • Bedrooms: 3
    • Bathrooms: 2
    • Full bathrooms: 1
    • 3/4 bathrooms: 1
    Rooms
    • Room types: Bedroom 2, Primary Bedroom, Living Room, Kitchen, Dining Room, Bedroom 3
    Primary bedroom
    • Description: Ensuite & Walk-in Closet
    • Area: 221
    • Dimensions: 17.0 x 13.0
    Bedroom 2
    • Area: 156
    • Dimensions: 13.0 x 12.0
    Bedroom 3
    • Area: 144
    • Dimensions: 12.0 x 12.0
    Dining room
    • Area: 169
    • Dimensions: 13.0 x 13.0
    Kitchen
    • Area: 192
    • Dimensions: 16.0 x 12.0
    Living room
    • Area: 300
    • Dimensions: 20.0 x 15.0
    Heating
    • Forced Air, Natural Gas
    Appliances
    • Included: Disposal, Stainless Steel Appliance(s), Microwave, Gas Water Heater, Dishwasher
    • Laundry: Laundry Room, Washer Hookup
    Features
    • Ceiling Fan(s), Walk-In Closet(s), Stone Counters, Pantry, Open Floorplan, Kitchen Island, High Ceilings, Entrance Foyer, Double Vanity
    • Windows: Blinds, Storm Window(s)
    • Has basement: No
    • Number of fireplaces: 1
    • Fireplace features: Living Room
    Interior area
    • Total structure area: 1,978
    • Total interior livable area: 1,978 sqft
    • Finished area above ground: 1,978

    Property

    Parking
    • Total spaces: 1
    • Parking features: Attached, Garage Faces Front, Additional Parking, Garage Door Opener
    • Attached garage spaces: 1
    Features
    • Levels: Other
    • Pool features: In Ground
    • Has view: Yes
    • View description: Lake
    • Has water view: Yes
    • Water view: Lake
    • Waterfront features: Beach Access, Lake Privileges, Lake Front
    Lot
    • Features: Landscaped
    Details
    • Parcel number: 451523379004000043
    • Special conditions: None

    Construction

    Type & style
    • Home type: Condo
    • Property subtype: Condominium
    • Attached to another structure: Yes
    Condition
    • New construction: No
    • Year built: 2006

    Utilities & green energy

    • Electric: 200+ Amp Service
    • Sewer: Public Sewer
    • Water: Public
    • Utilities for property: Cable Available, Water Connected, Sewer Connected, Natural Gas Connected

    Community & HOA

    Community
    • Security: Smoke Detector(s)
    • Subdivision: Sunset Harbor
    HOA
    • Has HOA: Yes
    • Amenities included: Landscaping, Snow Removal, Pool, Other, Maintenance Grounds
    • Services included: Maintenance Grounds, Trash, Snow Removal, Maintenance Structure
    • HOA fee: $582 monthly
    • HOA name: First American Management
    • HOA phone: 219-464-2526
    Location
    • Region: Cedar Lake

    Financial & listing details

    • Price per square foot: $270/sqft
    • Annual tax amount: $3,815
    • Date on market: 4/21/2026
    • Listing agreement: Exclusive Right To Sell
    • Listing terms: Cash,Conventional

    Price history

    DateEventPrice
    5/29/2026Sold$534,000-7.9%$270/sqft
    Source: NIRA as distributed by MLS GRID #837483 Report a problem
    5/11/2026Pending sale$579,900$293/sqft
    Source: NIRA as distributed by MLS GRID #837483 Report a problem
    4/21/2026Listed for sale$579,900+114.9%$293/sqft
    Source: NIRA as distributed by MLS GRID #837483 Report a problem
    3/17/2006Sold$269,900$136/sqft
    Source: NIRA as distributed by MLS GRID #152602 Report a problem

    Public tax history

    Tax history is unavailable.

    Neighborhood: 46303

    Nearby schools

    GreatSchools rating
    Schools provided by the listing agent
    • High: Crown Point High School

    Source: NIRA as distributed by MLS GRID. This data may not be complete. We recommend contacting the local school district to confirm school assignments for this home.

    Get a cash offer in 3 minutes
    Find out how much your home could sell for in as little as 3 minutes with a no-obligation cash offer.
    Estimated market value
    $530,800
    Get a cash offer in 3 minutes
    Find out how much your home could sell for in as little as 3 minutes with a no-obligation cash offer.
    Estimated market value
    $530,800