Skip main navigation
Sold for $561,000
  • $561,000

    13246 Hawks Branch Ct, Waldorf, MD 20601

    4beds
    2,972sqft
    Single Family Residence
    Built in 2000
    0.45 Acres Lot
    $561,300 Zestimate®
    $189/sqft
    $3,633 Estimated rent

    Home value

    $561,300

    $516,000 - $606,000

    $3,633/mo

    Zestimate® history
    Loading
    Loading...

    Owner options

    List your home for rent

    $3,633/mo

    Rent Zestimate®

    Find your next renter with Zillow Rental Manager. Plus, with online applications, you can quickly screen prospective tenants – for free.

    Learn more

    $3,633/mo

    Rent Zestimate®

    Refinance and save

    $3,814/mo

    Est. payment

    Refinancing to a lower rate could help reduce your monthly payments and save thousands over the life of the loan.

    See today's rates

    $3,814/mo

    Est. payment

    Explore your selling options

    Work with a Zillow partner agent

    Leverage their expertise and Zillow's premium Showcase listings to get your home seen by more buyers.

    Get started

    List with your own agent

    Get your home in front of millions of buyers by listing it on Zillow.

    Learn how to do it

    Sell it yourself

    Take full control of how buyers see your home on Zillow by listing For Sale by Owner (FSBO).

    List your home

    What's special

    Gas fireplaceFinished lower levelDouble vanityOversized new deckSeparate showerPrivate wooded backdropBacking to woods
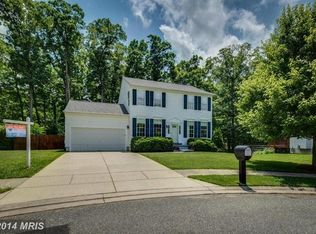
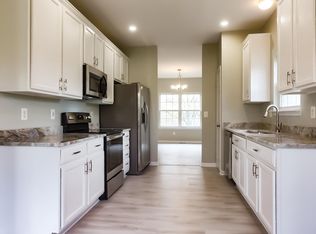
    WOW! This stunning multi-family Colonial truly has it all—space, upgrades, and an unbeatable setting backing to woods! With over 3,000 sq. ft., a 2-car garage, and a multiple-car driveway, this home delivers comfort, style, and versatility. Step into a grand two-story foyer with beautiful new hardwood floors that flow throughout the main and upper levels. The main home features four spacious bedrooms and 3.5 beautifully updated bathrooms, plus an additional space in the walk-out basement. The bright, open floor plan includes a large Living Room and Dining Room—perfect for gatherings and entertaining. The high-end, newly installed eat-in kitchen impresses with stainless-steel appliances, quartz countertops, 42" cabinets, a center island, a pantry, and direct access to the oversized new deck with stairs leading to the backyard. A cozy Family Room with a gas fireplace sits just off the kitchen. Upstairs, the expansive primary suite offers a tray ceiling, ceiling fan, his-and-her closets (including a walk-in), and a spa-inspired bath with a soaking tub, separate shower, and double vanity. Three additional bedrooms feature generous closet space, abundant natural light, and a hall bath with double sinks and a linen closet. The finished lower level offers excellent flexibility, including space for additional rooms, a full bath, a bonus room, a laundry area, and walkout access to the backyard. Enjoy outdoor living on the entertainment-sized deck overlooking a private, wooded backdrop—perfect for BBQs and gatherings. Located minutes from shopping, schools, military installations, and major commuter routes, this home delivers luxury and convenience in one exceptional package. A MUST SEE—schedule your private tour today!

    Zillow last checked:

    Listing updated:

    Listed by:

    Mandy Kaur 571-278-8008,

    Redfin Corp

    Bought with:

    Chelsea Owusu, SP200205833

    Samson Properties

    Source: Bright MLS,MLS#: MDCH2048830MLS Logo

    Facts & features

    Interior

    Bedrooms & bathrooms
    • Bedrooms: 4
    • Bathrooms: 4
    • Full bathrooms: 3
    • 1/2 bathrooms: 1
    • Main level bathrooms: 1
    Rooms
    • Room types: Living Room, Dining Room, Kitchen, Family Room, Study
    Dining room
    • Level: Main
    Family room
    • Level: Unspecified
    Family room
    • Level: Main
    Kitchen
    • Level: Main
    Living room
    • Level: Main
    Study
    • Level: Unspecified
    Heating
    • Forced Air, Natural Gas
    Cooling
    • Central Air, Electric
    Appliances
    • Included: Dishwasher, Disposal, Dryer, Energy Efficient Appliances, Refrigerator, Stainless Steel Appliance(s), Washer, Microwave, Gas Water Heater
    • Laundry: In Basement, Common Area, Dryer In Unit, Has Laundry, Lower Level, Washer In Unit
    Features
    • Breakfast Area, Family Room Off Kitchen, Dining Area, Primary Bath(s), Open Floorplan, 9'+ Ceilings, 2 Story Ceilings
    • Flooring: Wood
    • Windows: Double Pane Windows, Screens
    • Basement: Exterior Entry,Sump Pump,Full,Unfinished,Walk-Out Access,Connecting Stairway,Partial,Finished,Heated,Improved,Interior Entry,Rear Entrance,Windows
    • Number of fireplaces: 1
    Interior area
    • Total structure area: 2,972
    • Total interior livable area: 2,972 sqft
    • Finished area above ground: 1,972
    • Finished area below ground: 1,000

    Property

    Parking
    • Total spaces: 6
    • Parking features: Garage Faces Front, Concrete, Attached, Driveway
    • Attached garage spaces: 2
    • Uncovered spaces: 4
    Accessibility
    • Accessibility features: None
    Features
    • Levels: Two
    • Stories: 2
    • Pool features: None
    • Has view: Yes
    • View description: Street
    Lot
    • Size: 0.45 Acres
    • Features: Backs to Trees, Cul-De-Sac, Landscaped
    Details
    • Additional structures: Above Grade, Below Grade
    • Parcel number: 0908061777
    • Zoning: RM
    • Special conditions: Standard

    Construction

    Type & style
    • Home type: SingleFamily
    • Architectural style: Colonial
    • Property subtype: Single Family Residence
    Materials
    • Vinyl Siding
    • Foundation: Other
    • Roof: Fiberglass
    Condition
    • Excellent
    • New construction: No
    • Year built: 2000
    Details
    • Builder model: CRANE I I

    Utilities & green energy

    • Sewer: Public Sewer
    • Water: Public
    • Utilities for property: Cable

    Community & HOA

    Community
    • Subdivision: Hawks Rest
    HOA
    • Has HOA: Yes
    • Amenities included: Common Grounds
    • Services included: Other
    • HOA fee: $300 annually
    Location
    • Region: Waldorf

    Financial & listing details

    • Price per square foot: $189/sqft
    • Tax assessed value: $379,267
    • Annual tax amount: $5,204
    • Date on market: 11/4/2025
    • Listing agreement: Exclusive Right To Sell
    • Listing terms: Cash,Conventional,FHA,VA Loan
    • Ownership: Fee Simple

    Price history

    DateEventPrice
    2/13/2026Sold$561,000+2%$189/sqft
    Source: Bright MLS #MDCH2048830 Report a problem
    1/19/2026Contingent$550,000$185/sqft
    Source: Bright MLS #MDCH2048830 Report a problem
    1/3/2026Listed for sale$550,000$185/sqft
    Source: Bright MLS #MDCH2048830 Report a problem
    12/29/2025Contingent$550,000$185/sqft
    Source: Bright MLS #MDCH2048830 Report a problem
    11/4/2025Listed for sale$550,000+93%$185/sqft
    Source: Bright MLS #MDCH2048830 Report a problem
    8/27/2025Sold$285,000+26.6%$96/sqft
    Source: Public Record Report a problem
    8/23/2002Sold$225,052+13.5%$76/sqft
    Source: Public Record Report a problem
    4/12/2002Sold$198,293-1.2%$67/sqft
    Source: Public Record Report a problem
    4/11/2001Sold$200,620+103.1%$68/sqft
    Source: Public Record Report a problem
    12/12/2000Sold$98,800$33/sqft
    Source: Public Record Report a problem

    Public tax history

    YearProperty taxesTax assessment
    2025$5,335 +7.1%$379,267 +7.2%
    2024$4,981 +21.2%$353,633 +7.8%
    2023$4,110 +15.6%$328,000
    2022$3,554 -8.9%$328,000 +5.4%
    2021$3,899 +2.8%$311,200 +2.8%
    2020$3,794 -1.8%$302,800
    2019$3,864 +3.3%$302,800 +6.6%
    2018$3,740 +3.4%$284,000 +3.4%
    2017$3,616 -6.2%$274,600 +2.6%
    2016$3,855 $267,600 +2.7%
    2015$3,855 $260,600 +2.8%
    2014$3,855 $253,600
    2013-- $253,600
    2012-- $253,600 -21%
    2011-- $320,830
    2010-- $320,830
    2009-- $320,830 -6.3%
    2008-- $342,340 +12.3%
    2007-- $304,906 +14%
    2006-- $267,473 +16.3%
    2005-- $230,040 +8.9%
    2004-- $211,222 +9.8%
    2003-- $192,406 +10.8%
    2002-- $173,590 +1.2%
    2001-- $171,570
    Find assessor info on the county website

    Neighborhood: 20601

    Nearby schools

    GreatSchools rating
    Schools provided by the listing agent
    • District: Charles County Public Schools

    Source: Bright MLS. This data may not be complete. We recommend contacting the local school district to confirm school assignments for this home.

    Get a cash offer in 3 minutes
    Find out how much your home could sell for in as little as 3 minutes with a no-obligation cash offer.
    Estimated market value
    $561,300
    Get a cash offer in 3 minutes
    Find out how much your home could sell for in as little as 3 minutes with a no-obligation cash offer.
    Estimated market value
    $561,300