
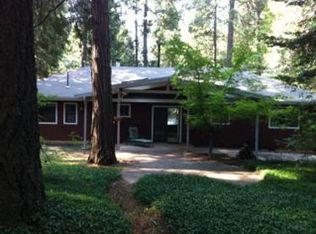
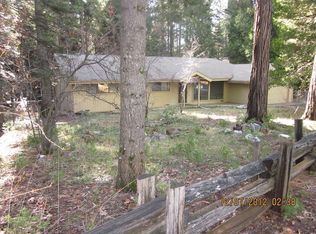
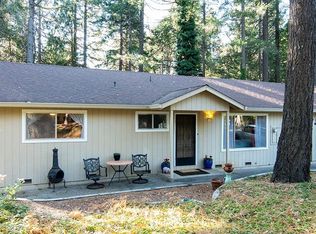
PLEASE NOTE: Application fee is $30/person over 18 or emancipated minor. When completing an application online it is important the read the instructions at the top of the application and complete it to the best of your ability. Incomplete applications take longer to process. Listing information is subject to change without notice. All tenants are required to have liability insurance with a $300,000 minimum and name Barrett Property Management, Inc. as additional insured. To contact the listing agent, Amelia Barrett, for this property, call: 530.362. DRE Lic. No. 01732628 Barrett Property Management, Inc. Bedrooms: 3 Bathrooms: 3 Square Feet: 1,916 sf Garage: 2-car attached garage Pets: Allowed with $50/pet/month rent (Service, ESA welcome) Available When: September 1 2026 Rent: $2,795/month Security Deposit: 2x's the Rent Lease: 1 year No smoking/vaping/cannabis indoors or out NOTE: 1st showing will be August 25th Mountain Living above the snow line and past the busy parts of Red Dog Rd on a beautiful mostly level parcel. CLOSE to Scotts Flat lake and 5 mile loop/hiking trail. Vaulted ceilings bring nature inside with the high up windows. Formal living room overlooks the front of the home which sits back on Red Dog road. Built-ins give you plenty of space to decorate! Off of the formal entry is a hallway to the guest bedrooms and guest bathroom. Both bedrooms are bigger in size. The guest bathroom has a granite counter vanity and a tub/shower combo. The kitchen is HUGE and has lots of bar seating and also overlooks the family room. Granite counters, gas cook-top/oven, fridge (property owner will not maintain), dishwasher, and built-in microwave are the features of this kitchen. Bar seating for 5-10 people easy! PLUS dining area directly off of kitchen. The laundry room and 2nd guest bathroom are located off the kitchen. Washer and dryer are included but property owner will not maintain them. The second guest bathroom has a pedestal sink and tile shower stall. The garage is a good size and faces the side of the house rather than the front. There is a small storage are located inside the garage that the property owners will keep for their belongings. The family room is the FEATURE of this home with an open beam AND vaulted ceiling. Soak in the back yard vibes from here while watching the cozy ambiance of the gas fireplace. The primary bedroom welcomes you with glass french door and is located just off the family room, away from the other bedrooms. HUGE walk-in closet, separate shower stall and jetted tub, and double sinks are the best features of this space. Outside features a low-maintenance back yard (landscaping is an additional $180/month rent which will be required to keep and tenant must pay) with multiple areas to dine, sit, or just enjoy nature. TWO HVAC systems! PG&E natural gas/electricity, NID water, Waste Management garbage/recycling/green waste are tenant's responsibility. There is a small generator for tenant's use but you must run an extension cord and only plug a few items in. Available September 1 2026, maybe sooner. 1 year lease. Rent is $2795/month, security deposit is 2x's the rent. Pets welcome with $50/pet/month rent (Services/ESA welcome). No smoking/vaping/cannabis indoors or out.
This property is not currently displayed as for sale or rent on Zillow. This may be different from what's on other websites or public sources.