Skip main navigation
Off market
  • $1,298,900

    13246 Whistler Ave, Granada Hills, CA 91344

    4beds
    2,448sqft
    SingleFamily
    Built in 1968
    8,860 Square Feet Lot
    $1,298,900 Zestimate®
    $531/sqft
    $5,787 Estimated rent

    Home value

    $1,298,900

    $1.22M - $1.39M

    $5,787/mo

    Zestimate® history
    Loading
    Loading...

    Owner options

    List your home for rent

    $5,787/mo

    Rent Zestimate®

    Find your next renter with Zillow Rental Manager. Plus, with online applications, you can quickly screen prospective tenants – for free.

    Learn more

    $5,787/mo

    Rent Zestimate®

    Refinance and save

    $8,292/mo

    Est. payment

    Refinancing to a lower rate could help reduce your monthly payments and save thousands over the life of the loan.

    See today's rates

    $8,292/mo

    Est. payment

    Explore your selling options

    Work with a Zillow partner agent

    Leverage their expertise and Zillow's premium Showcase listings to get your home seen by more buyers.

    Get started

    List with your own agent

    Get your home in front of millions of buyers by listing it on Zillow.

    Learn how to do it

    Sell it yourself

    Take full control of how buyers see your home on Zillow by listing For Sale by Owner (FSBO).

    List your home

    What's special

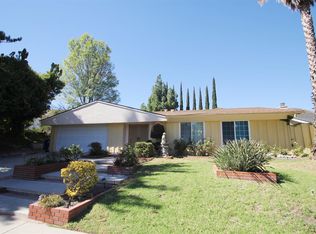
    Beautiful single story pool home located at the top of Balboa Highlands area of Granada Hills. This Knollwood Grove Executive home offers an open floor plan with plenty of space and natural light shinning into 4 bedrooms, 3 baths in almost 2500 sq. ft on a 8850 ft. lot. Lush curb appeal with brick boarded walkway guiding you to a secluded entry. Formal entry with Saltillo tile leads you to the family room and Living room areas. Enjoy the spacious livingroom with vaulted ceiling, step down wet bar with granite counter-top, fireplace with granite hearth /wood mantle and French sliding doors with custom drapery to rear yard. Formal dining area with adjacent butlers pantry. The kitchen offers Saltillo tiled floor, tile counters, walk-in pantry, double oven, stainless kitchen aid dishwasher, smooth ceiling, recessed lighting and dining area looking to the rear yard. The cozy family room has a brick fireplace, direct access to garage and leads into kitchen. The step down wet bar opens to both the living room and family room. The Master bedroom suite offers a sitting area, built-in vanity area with custom drawer space & granite top, large walk-in closet, custom paint accented by moldings ,boarders & drapery and vaulted ceilings. Master bath with dual sink vanity, stall shower and sunken tub. Three additional large bedrooms with wood floors, vaulted ceilings, custom paint and plantation shutters. Enjoy relaxing in the rear yard with large covered patio area, sparkling pool surrounded by manicured flowers & plants. Additional features of this home are - custom paint throughout, vaulted ceilings, recess lights, smooth ceilings, vinyl windows, plantation shutters, custom drapery, copper plumbing, newer composition roof and direct access 2 car garage. For a personl Showing call Matt or Marlo at 818-429-5660

    This property is not currently displayed as for sale or rent on Zillow. This may be different from what's on other websites or public sources.
    Facts & features

    Interior

    Bedrooms & bathrooms
    • Bedrooms: 4
    • Bathrooms: 3
    • Full bathrooms: 3
    Heating
    • Forced air, Gas
    Cooling
    • Central
    Appliances
    • Included: Dishwasher, Garbage disposal, Microwave, Range / Oven
    Features
    • Flooring: Tile, Carpet, Hardwood
    • Has fireplace: Yes
    Interior area
    • Total interior livable area: 2,448 sqft

    Property

    Parking
    • Total spaces: 2
    • Parking features: Garage - Attached
    Features
    • Exterior features: Stucco
    • Has view: Yes
    • View description: Mountain
    Lot
    • Size: 8,860 Square Feet
    Details
    • Parcel number: 2602003010

    Construction

    Type & style
    • Home type: SingleFamily
    • Architectural style: Conventional
    Materials
    • Roof: Composition
    Condition
    • Year built: 1968

    Community & HOA

    Location
    • Region: Granada Hills

    Financial & listing details

    • Price per square foot: $531/sqft
    • Tax assessed value: $841,417
    • Annual tax amount: $10,444

    Price history

    DateEventPrice
    3/2/2017Sold$725,000$296/sqft
    Source: Public Record Report a problem

    Public tax history

    YearProperty taxesTax assessment
    2025$10,444 +1.5%$841,417 +2%
    2024$10,290 +1.9%$824,920 +2%
    2023$10,093 +4.8%$808,746 +2%
    2022$9,630 +1.3%$792,889 +2%
    2021$9,505 -1%$777,343 +1%
    2020$9,597 $769,374 +2%
    2019$9,597 +5.7%$754,289 +2%
    2018$9,080 $739,500 +108.2%
    2017$9,080 +103.1%$355,264 +2%
    2016$4,470 +2.8%$348,299 +1.5%
    2015$4,346 +1%$343,068 +2%
    2014$4,305 $336,348 +2.5%
    2012-- $328,264 +2%
    2011-- $321,829 +0.8%
    2010-- $319,425 -0.2%
    2009-- $320,185 +2%
    2008-- $313,908 +2%
    2007-- $307,754 +2%
    2006-- $301,720
    2005-- $301,720 +4%
    2004-- $290,005 +1.9%
    2003-- $284,691 +2%
    2002-- $279,110 +4%
    2000-- $268,275
    Find assessor info on the county website

    Neighborhood: Granada Hills

    Nearby schools

    GreatSchools rating
    Get a cash offer in 3 minutes
    Find out how much your home could sell for in as little as 3 minutes with a no-obligation cash offer.
    Estimated market value
    $1,298,900
    Get a cash offer in 3 minutes
    Find out how much your home could sell for in as little as 3 minutes with a no-obligation cash offer.
    Estimated market value
    $1,298,900