Skip main navigation
Sold for $600,000
  • $600,000

    13247 Blackwood Dr, Goldvein, VA 22720

    3beds
    1,952sqft
    Single Family Residence
    Built in 1986
    10.59 Acres Lot
    $701,900 Zestimate®
    $307/sqft
    $2,980 Estimated rent

    Home value

    $701,900

    $667,000 - $744,000

    $2,980/mo

    Zestimate® history
    Loading
    Loading...

    Owner options

    List your home for rent

    $2,980/mo

    Rent Zestimate®

    Find your next renter with Zillow Rental Manager. Plus, with online applications, you can quickly screen prospective tenants – for free.

    Learn more

    $2,980/mo

    Rent Zestimate®

    Refinance and save

    $3,662/mo

    Est. payment

    Refinancing to a lower rate could help reduce your monthly payments and save thousands over the life of the loan.

    See today's rates

    $3,662/mo

    Est. payment

    Explore your selling options

    Work with a Zillow partner agent

    Leverage their expertise and Zillow's premium Showcase listings to get your home seen by more buyers.

    Get started

    List with your own agent

    Get your home in front of millions of buyers by listing it on Zillow.

    Learn how to do it

    Sell it yourself

    Take full control of how buyers see your home on Zillow by listing For Sale by Owner (FSBO).

    List your home

    What's special

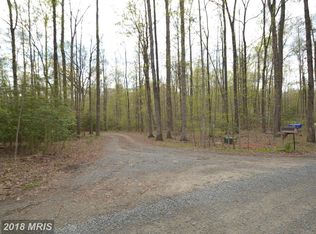
    Have you always dreamed of owning a home on acreage? This sprawling 10.5-acre property located at 13247 Blackwood Dr offers both the space and tranquility you've been looking for! The brick-front rambler features 3 bedrooms and 3 bathrooms, with a covered front porch perfect for enjoying the amazing surroundings. An additional bedroom & bath can be found in the apartment over the detached 4 car garage. The main home includes a 2-car attached garage and a rear screened-in porch for relaxing outdoors. Inside, the living room is cozy with carpeted flooring, while the dining room is elegantly appointed with crown molding, chair rail, and a ceiling fan. The cheerful kitchen features easy-care countertops and a bill paying station that would also make a great coffee bar. The family room is a perfect gathering space with its wood-burning stove and a brick hearth. All three bedrooms are carpeted and include ceiling fans for added comfort. The primary bedroom features a stand-alone shower in its ensuite bathroom. The hall bath includes a tub, and an additional full bathroom offers a separate shower. All bathrooms have been freshly painted, giving the home a bright and updated feel. The unfinished basement provides ample storage space along with the potential to create the recreation area you’ve always wanted. One of the highlights of this property is the detached 4-car garage, which includes a fully equipped heated apartment with a living room, dining area, kitchen, bedroom, and bathroom. There's also a cozy deck off the back of the garage, making it perfect for guests or a rental income opportunity. Located about half an hour from Fredericksburg, Warrenton, or Culpeper, this property offers the best of both worlds: the peaceful country life with easy access to nearby amenities. It's the land you've always dreamed of and a home that you can truly make your own.

    Zillow last checked:

    Listing updated:

    Listed by:

    Michael Gillies 540-300-1578,

    EXP Realty, LLC

    Bought with:

    Dina Barahona, 0225230556

    Samson Properties

    Source: Bright MLS,MLS#: VAFQ2013494MLS Logo

    Facts & features

    Interior

    Bedrooms & bathrooms
    • Bedrooms: 3
    • Bathrooms: 3
    • Full bathrooms: 3
    • Main level bathrooms: 3
    • Main level bedrooms: 3
    Rooms
    • Room types: Living Room, Dining Room, Primary Bedroom, Bedroom 2, Bedroom 3, Kitchen, Family Room, Primary Bathroom, Full Bath
    Basement
    • Area: 1424
    Heating
    • Heat Pump, Electric
    Cooling
    • Central Air, Electric
    Appliances
    • Included: Washer, Dryer, Dishwasher, Oven/Range - Electric, Water Conditioner - Owned, Ice Maker, Refrigerator, Electric Water Heater
    Features
    • Ceiling Fan(s), Chair Railings, Crown Molding, Formal/Separate Dining Room, Pantry, Primary Bath(s), Bathroom - Tub Shower
    • Flooring: Ceramic Tile, Carpet, Vinyl
    • Basement: Interior Entry,Exterior Entry,Walk-Out Access,Unfinished
    • Has fireplace: No
    • Fireplace features: Wood Burning Stove
    Interior area
    • Total structure area: 3,376
    • Total interior livable area: 1,952 sqft
    • Finished area above ground: 1,952
    • Finished area below ground: 0

    Property

    Parking
    • Total spaces: 6
    • Parking features: Garage Door Opener, Garage Faces Side, Garage Faces Front, Inside Entrance, Attached, Detached
    • Attached garage spaces: 6
    Accessibility
    • Accessibility features: None
    Features
    • Levels: Two
    • Stories: 2
    • Patio & porch: Porch
    • Pool features: None
    Lot
    • Size: 10.59 Acres
    Details
    • Additional structures: Above Grade, Below Grade
    • Parcel number: 7826119346
    • Zoning: RA
    • Special conditions: Standard
    • Horses can be raised: Yes
    • Horse amenities: Horses Allowed

    Construction

    Type & style
    • Home type: SingleFamily
    • Architectural style: Ranch/Rambler
    • Property subtype: Single Family Residence
    Materials
    • Brick, Vinyl Siding
    • Foundation: Concrete Perimeter
    Condition
    • New construction: No
    • Year built: 1986

    Utilities & green energy

    • Sewer: On Site Septic, Septic > # of BR
    • Water: Private, Well

    Community & HOA

    Community
    • Subdivision: Blackwood Forest
    HOA
    • Has HOA: No
    Location
    • Region: Goldvein

    Financial & listing details

    • Price per square foot: $307/sqft
    • Tax assessed value: $494,000
    • Annual tax amount: $4,461
    • Date on market: 8/15/2024
    • Listing agreement: Exclusive Right To Sell
    • Ownership: Fee Simple

    Price history

    DateEventPrice
    11/13/2024Sold$600,000-4%$307/sqft
    Source: Bright MLS #VAFQ2013494 Report a problem
    10/2/2024Pending sale$625,000$320/sqft
    Source: Bright MLS #VAFQ2013494 Report a problem
    9/22/2024Listed for sale$625,000$320/sqft
    Source: Bright MLS #VAFQ2013494 Report a problem
    9/22/2024Contingent$625,000$320/sqft
    Source: Bright MLS #VAFQ2013494 Report a problem
    8/23/2024Pending sale$625,000$320/sqft
    Source: Bright MLS #VAFQ2013494 Report a problem
    8/15/2024Listed for sale$625,000$320/sqft
    Source: Bright MLS #VAFQ2013494 Report a problem

    Public tax history

    YearProperty taxesTax assessment
    2025$4,777 +2.5%$494,000
    2024$4,658 +4.4%$494,000
    2023$4,461 $494,000
    2022$4,461 +0.5%$494,000 +10.6%
    2021$4,438 $446,500
    2020-- $446,500
    2019$4,398 $446,500
    2018$4,398 $446,500 +20.8%
    2016-- $369,600
    2015-- $369,600
    2014-- $369,600 -0.9%
    2013-- $372,900
    2012-- $372,900
    2011-- $372,900
    2010-- $372,900 -21.9%
    2009-- $477,400
    2008-- $477,400
    2007-- $477,400
    2005-- $477,400 +88.4%
    2004-- $253,400
    2003-- $253,400
    2002-- $253,400 +11.7%
    2001-- $226,800
    2000-- $226,800
    Find assessor info on the county website

    Neighborhood: 22720

    Nearby schools

    GreatSchools rating
    Schools provided by the listing agent
    • Elementary: Mary Walter
    • Middle: Cedar Lee
    • High: Liberty (fauquier)
    • District: Fauquier County Public Schools

    Source: Bright MLS. This data may not be complete. We recommend contacting the local school district to confirm school assignments for this home.

    Get a cash offer in 3 minutes
    Find out how much your home could sell for in as little as 3 minutes with a no-obligation cash offer.
    Estimated market value
    $701,900
    Get a cash offer in 3 minutes
    Find out how much your home could sell for in as little as 3 minutes with a no-obligation cash offer.
    Estimated market value
    $701,900