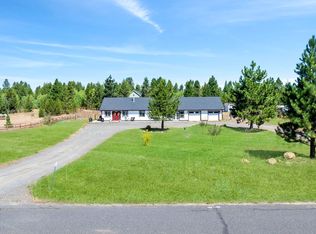
This bright, beautifully appointed home checks every box with sweeping mountain views, an open floor plan, and a thoughtful layout designed for easy living. The main level features 3 bedrooms and 2 full baths, including a comfortable primary suite. Upstairs, a versatile bonus room with a ¾ bath gives you the flexibility to create the perfect home office, guest retreat, or additional living space. Step outside to your own private 2-acre fully fenced oasis — level, landscaped, and dotted with 6 fruit trees — with room for up to 3 outbuildings for storage, a workshop, or hobby space. A heated two-car attached garage rounds out the practical perks, all in a peaceful, tucked-away setting just minutes from Tamarack Resort or downtown McCall. Views. Space. Location. This one has it all!
Active
Price cut: $15K (7/9)
$774,000
13247 Brookie Rd, McCall, ID 83638
3beds
3baths
1,867sqft
:
Get pre-qualified$4,429/mo
Single Family Residence
Built in 2006
2.08 Acres Lot
$-- Zestimate®
$415/sqft
$2/mo HOA
What's special
Open floor planHeated two-car attached garageSweeping mountain viewsComfortable primary suite
- 95 days |
- 1,280 |
- 58 |
Zillow last checked:
Listing updated:
Listed by:
Jeffrey Kempthorne Main:208-391-2391,
Amherst Madison
Source: IMLS,MLS#: 98981725
Facts & features
Interior
Bedrooms & bathrooms
- Bedrooms: 3
- Bathrooms: 3
- Main level bathrooms: 2
- Main level bedrooms: 3
Primary bedroom
- Level: Main
Bedroom 2
- Level: Main
Bedroom 3
- Level: Main
Heating
- Forced Air, Wood
Cooling
- Central Air
Appliances
- Included: Gas Water Heater, Dishwasher, Disposal, Microwave, Oven/Range Freestanding, Refrigerator, Water Softener Owned
Features
- Bath-Master, Bed-Master Main Level, Rec/Bonus, Walk-In Closet(s), Breakfast Bar, Pantry, Number of Baths Main Level: 2, Number of Baths Upper Level: 1, Bonus Room Level: Upper
- Flooring: Hardwood
- Has basement: No
- Has fireplace: Yes
- Fireplace features: Wood Burning Stove
Interior area
- Total structure area: 1,867
- Total interior livable area: 1,867 sqft
- Finished area above ground: 1,867
- Finished area below ground: 0
Property
Parking
- Total spaces: 2
- Parking features: Attached
- Attached garage spaces: 2
Features
- Levels: Two
- Spa features: Heated
- Fencing: Wood
- Has view: Yes
Lot
- Size: 2.08 Acres
- Features: 1 - 4.99 AC, Views
Details
- Parcel number: RP004190000490
Construction
Type & style
- Home type: SingleFamily
- Property subtype: Single Family Residence
Materials
- Wood Siding
- Foundation: Crawl Space
- Roof: Composition
Condition
- Year built: 2006
Utilities & green energy
- Sewer: Septic Tank
- Water: Well
Community & HOA
Community
- Subdivision: Coho Estates
HOA
- Has HOA: Yes
- HOA fee: $25 annually
Location
- Region: Mccall
Financial & listing details
- Price per square foot: $415/sqft
- Tax assessed value: $733,177
- Annual tax amount: $1,786
- Date on market: 4/24/2026
- Listing terms: Cash,Consider All,Conventional,Owner Will Carry
- Ownership: Fee Simple
Estimated market value
Not available
Estimated sales range
Not available
Not available
Price history
Price history is unavailable.
Public tax history
| Year | Property taxes | Tax assessment |
|---|---|---|
| 2025 | $1,786 -0.3% | $733,177 +1.3% |
| 2024 | $1,791 | $723,719 -2.7% |
| 2023 | $1,791 +231.4% | $743,801 +4% |
| 2022 | $540 +17.7% | $715,368 +54.7% |
| 2021 | $459 | $462,412 +19.4% |
| 2020 | $459 +140.7% | $387,309 +30.4% |
| 2019 | $191 +10.5% | $296,999 +4.6% |
| 2018 | $173 -88.8% | $283,957 +11.8% |
| 2017 | $1,547 +757.9% | $254,059 -8.3% |
| 2016 | $180 +24% | $277,143 +19.8% |
| 2015 | $145 +95.7% | $231,422 +4.2% |
| 2013 | $74 +49.1% | $222,167 +15% |
| 2012 | $50 -95.5% | $193,120 +0.3% |
| 2010 | $1,115 | $192,510 |
Find assessor info on the county website
Monthly payment
Est. payment
Payment breakdown
Explore the cost of this home by adjusting the details. Changes won't be saved.Climate risks
Neighborhood: 83638
Nearby schools
GreatSchools rating
- 6/10Donnelly Elementary SchoolGrades: PK-5Distance: 1.3 mi
- 9/10Payette Lakes Middle SchoolGrades: 6-8Distance: 10.5 mi
- 9/10Mc Call-Donnelly High SchoolGrades: 9-12Distance: 10.9 mi
Schools provided by the listing agent
- Elementary: Donnelly
- Middle: McCall Donnelly
- High: McCall Donnelly
- District: McCall-Donnelly Joint District #421
Source: IMLS. This data may not be complete. We recommend contacting the local school district to confirm school assignments for this home.
- $846,8003 bd3 ba1.8k sqft13247 Brookie Rd, Donnelly, ID 83615Off Market
- $739,8003 bd2 ba1.5k sqft13250 Kokanee Dr, McCall, ID 83638Off Market
- $1,128,0003 bd2 ba2.6k sqft13237 Brookie Rd, Donnelly, ID 83615Off Market
- $--2.01 Acres13240 Kokanee Dr, Donnelly, ID 83615Off Market
- $1,252,8004 bd3 ba2.5k sqft13254 Brookie Rd, McCall, ID 83638Off Market
- $1,168,6003 bd2 ba3.1k sqft13257 Brookie Rd, McCall, ID 83638Off Market
- $--2.87 Acres13254 Brookie Road, Donnelly, ID 83615Off Market
- $217,093-- bd-- ba-- sqft13244 Brookie Rd, McCall, ID 83638Off Market
A local agent can set up tours, give advice and negotiate with sellers.
A local lender can help you make sure your offer is ready when you are.
Similar homes
- $885,0004 bd4 ba2.2k sqft955 Valley View Ln, McCall, ID 83638Active
 MLS ID #98990217, Cheri Reeves, Engel & Völkers McCall. IMLS
 - $849,0003 bd2 ba2k sqft39 Grand Fir, Donnelly, ID 83615Active
 MLS ID #98993104, Angela Heasley, Group One Sotheby's Int'l Realty. IMLS
 - $779,0003 bd2 ba1.9k sqft907 Ann St, McCall, ID 83638Active
 MLS ID #98987622, Robert Lyons, Century 21 Whitewater Clark. IMLS
 - $799,0003 bd2 ba1.8k sqft219 Birch Ln, Donnelly, ID 83615For Sale
 MLS ID #544218, Matthew Basye. MCAR
 - $738,0003 bd2 ba1.6k sqft649 Woodlands Dr, McCall, ID 83638ActiveMLS ID #98992439, Lianne Weyen, Century 21 Whitewater Clark. IMLS
- $799,9003 bd2 ba1.6k sqft220 Ernesto Dr, McCall, ID 83638ActiveMLS ID #98989758, John Schied, NextHome Treasure Valley. IMLS
- $759,9003 bd2 ba1.3k sqft1605 Lawrence Dr, McCall, ID 83638ActiveMLS ID #98987631, Robert Lyons, Century 21 Whitewater Clark. IMLS
- $925,0002 bd2 ba1.5k sqft254 Buckcamp Ln, McCall, ID 83638ActiveMLS ID #98993453, Toni Slaymaker, Silvercreek Realty Group. IMLS
- $759,0003 bd2 ba1.2k sqft306 Rio Vista Blvd, McCall, ID 83638ActiveMLS ID #98979052, Nicole Youkstetter, Mountain Resort Realty. IMLS
- $775,0003 bd2 ba2k sqft12782 Cascade Dr, Donnelly, ID 83615ActiveMLS ID #98990596, Diana Reynolds, Silvercreek Realty Group. IMLS
- $739,0003 bd1 ba1k sqft995 Cedar Crest Dr, McCall, ID 83638ActiveMLS ID #98983174, Jodi Guliuzza, Silvercreek Realty Group. IMLS
- $815,0003 bd3 ba2.4k sqft1658 Timber Cir, McCall, ID 83638ActiveMLS ID #98978522, Teia Golden, Windermere Real Estate Professionals. IMLS
- $895,0003 bd3 ba2k sqft3390 Ridge Dr, McCall, ID 83638For SaleMLS ID #544616, Michael Voris. MCAR
- $819,0003 bd2 ba2.1k sqft1007 Evergreen Dr, McCall, ID 83638ActiveMLS ID #98985409, Verna Vanis, Crawford Olson Real Estate Services. IMLS
- $664,9973 bd1 ba1.8k sqft305 N 3rd St, McCall, ID 83638ActiveMLS ID #98977586, Katie Wallington, Zing Realty. IMLS
- $695,0002 bd2 ba1.4k sqft606 Thompson Ave, McCall, ID 83638ActiveMLS ID #98994910, John Gonda, Elevation Realty. IMLS
- $799,9003 bd3 ba2.2k sqft800 N Main St, Cascade, ID 83611For SaleMLS ID #544739, Michelle Basye. MCAR
- $929,0003 bd2 ba1.3k sqft411 Rio Vista Blvd, McCall, ID 83638ActiveMLS ID #98987143, Robert Lyons, Century 21 Whitewater Clark. IMLS
- $599,0003 bd2 ba1.6k sqft13054 Hillhouse Loop, Donnelly, ID 83615For SaleMLS ID #544446, Shane Hinson. MCAR
- $794,4005 bd3 ba1.7k sqft1075 Club Rd, McCall, ID 83638ActiveMLS ID #98983768, Robert Lyons, Century 21 Whitewater Clark. IMLS
