Built in 2021 and located in the desirable Townes at Summerfield community, this light-filled 2-bedroom, 2.5-bath townhome offers modern living with peaceful pond views. The open-concept main level feels bright and welcoming, with natural light flowing through the living and dining areas—perfect for everyday living and entertaining alike. The kitchen connects seamlessly to the main living space and provides easy access to the screened porch, where you can relax and enjoy tranquil water views. Upstairs, the thoughtfully designed layout offers privacy and flexibility. The spacious primary suite features a walk-in closet and an en suite bath, while the secondary bedroom has access to its own full bath—ideal for guests or roommates. A dedicated office and upstairs laundry add convenience and functionality to the home’s design. With its modern construction, smart layout, and serene setting, this townhome combines low-maintenance living with comfort, style, and a connection to nature—all within a well-established community.
Sold for $235,000
$235,000
13247 DUPREE HILLS PLACE, RIVERVIEW, FL 33579
2beds
1,513sqft
Townhouse
Built in 2021
-- sqft lot
$234,100 Zestimate®
$155/sqft
$2,026 Estimated rent
Home value
$234,100
$220,000 - $250,000
$2,026/mo
Zestimate® history
Owner options
List your home for rent
$2,026/mo
Rent Zestimate®
Find your next renter with Zillow Rental Manager. Plus, with online applications, you can quickly screen prospective tenants – for free.
$2,026/mo
Rent Zestimate®
Refinance and save
$2,059/mo
Est. payment
Refinancing to a lower rate could help reduce your monthly payments and save thousands over the life of the loan.
$2,059/mo
Est. payment
Explore your selling options
Work with a Zillow partner agent
Leverage their expertise and Zillow's premium Showcase listings to get your home seen by more buyers.
Get startedList with your own agent
Get your home in front of millions of buyers by listing it on Zillow.
Learn how to do itSell it yourself
Take full control of how buyers see your home on Zillow by listing For Sale by Owner (FSBO).
List your homeWhat's special
Dedicated officeEn suite bathSerene settingSpacious primary suitePeaceful pond viewsScreened porchUpstairs laundry
Zillow last checked:
Listing updated:
Listed by:
Kenneth Brownlee 813-413-4229,
KELLER WILLIAMS SUBURBAN TAMPA 813-684-9500,
Tammie Sidwell 813-355-7970,
KELLER WILLIAMS SUBURBAN TAMPA
Bought with:
Kenneth Brownlee, 3205720
KELLER WILLIAMS SUBURBAN TAMPA
Source: Stellar MLS,MLS#: TB8473511 Originating MLS: Suncoast Tampa
Originating MLS: Suncoast Tampa
Facts & features
Interior
Bedrooms & bathrooms
- Bedrooms: 2
- Bathrooms: 3
- Full bathrooms: 2
- 1/2 bathrooms: 1
Primary bedroom
- Features: Walk-In Closet(s)
- Level: Second
- Area: 221 Square Feet
- Dimensions: 17x13
Bedroom 2
- Features: Walk-In Closet(s)
- Level: Second
- Area: 156 Square Feet
- Dimensions: 12x13
Dinette
- Level: First
- Area: 84 Square Feet
- Dimensions: 7x12
Kitchen
- Level: First
- Area: 108 Square Feet
- Dimensions: 9x12
Living room
- Level: First
- Area: 336 Square Feet
- Dimensions: 16x21
Loft
- Level: Second
- Area: 192 Square Feet
- Dimensions: 12x16
Heating
- Central
Cooling
- Central Air
Appliances
- Included: Dishwasher, Disposal, Dryer, Microwave, Range, Refrigerator, Washer
- Laundry: Inside, Laundry Room
Features
- Ceiling Fan(s), Other, Walk-In Closet(s)
- Flooring: Carpet, Tile
- Has fireplace: No
- Furnished: Yes
Interior area
- Total structure area: 1,713
- Total interior livable area: 1,513 sqft
Property
Parking
- Total spaces: 1
- Parking features: Driveway
- Attached garage spaces: 1
- Has uncovered spaces: Yes
- Details: Garage Dimensions: 10X21
Features
- Levels: Two
- Stories: 2
- Exterior features: Lighting, Sidewalk
- Has view: Yes
- View description: Water
- Water view: Water
Details
- Parcel number: U103120C1Z00000200007.0
- Zoning: MPUD
- Special conditions: None
Construction
Type & style
- Home type: Townhouse
- Property subtype: Townhouse
Materials
- Block, Stucco
- Foundation: Slab
- Roof: Shingle
Condition
- New construction: No
- Year built: 2021
Details
- Builder model: WINDSOR
- Builder name: LENNAR
Utilities & green energy
- Sewer: Public Sewer
- Water: Public
- Utilities for property: BB/HS Internet Available, Cable Available
Community & HOA
Community
- Features: Pool
- Pet fee: $0 monthly
- Subdivision: TOWNES AT SUMMERFIELD CREEK
HOA
- Has HOA: Yes
- Services included: Other
- HOA fee: $351 monthly
- HOA name: Folio AM
- HOA phone: 813-993-4000
- Second HOA name: Summerfield Master Community Association
- Second HOA phone: 813-671-2005
Location
- Region: Riverview
Financial & listing details
- Price per square foot: $155/sqft
- Tax assessed value: $230,068
- Annual tax amount: $4,005
- Date on market: 2/6/2026
- Cumulative days on market: 97 days
- Listing terms: Cash,Conventional,FHA,VA Loan
- Ownership: Fee Simple
- Total actual rent: 0
- Road surface type: Paved
Price history
| Date | Event | Price |
|---|---|---|
| 6/1/2026 | Sold | $235,000+7.3%$155/sqft |
Source:  Stellar MLS #TB8473511 Report a problem Stellar MLS #TB8473511 Report a problem | ||
| 5/14/2026 | Pending sale | $219,000$145/sqft |
Source: Stellar MLS #TB8473511 Report a problem | ||
| 5/4/2026 | Price change | $219,000-8.4%$145/sqft |
Source: Stellar MLS #TB8473511 Report a problem | ||
| 4/16/2026 | Price change | $239,000-2.4%$158/sqft |
Source: Stellar MLS #TB8473511 Report a problem | ||
| 4/4/2026 | Price change | $245,000-5.4%$162/sqft |
Source: Stellar MLS #TB8473511 Report a problem | ||
| 3/25/2026 | Price change | $259,000-4.1%$171/sqft |
Source: Stellar MLS #TB8473511 Report a problem | ||
| 3/9/2026 | Price change | $270,000-1.8%$178/sqft |
Source: Stellar MLS #TB8473511 Report a problem | ||
| 2/6/2026 | Listed for sale | $275,000+16.3%$182/sqft |
Source: Stellar MLS #TB8473511 Report a problem | ||
| 6/25/2021 | Sold | $236,500+0%$156/sqft |
Source: Public Record Report a problem | ||
| 4/9/2021 | Pending sale | $236,440$156/sqft |
Source:  Lennar Homes #T3296430 Report a problem Lennar Homes #T3296430 Report a problem | ||
| 4/2/2021 | Price change | $236,440+0.4%$156/sqft |
Source: Lennar Homes #T3296430 Report a problem | ||
| 3/19/2021 | Listed for sale | $235,440$156/sqft |
Source: Lennar Homes Report a problem | ||
Public tax history
| Year | Property taxes | Tax assessment |
|---|---|---|
| 2025 | $4,006 +8.6% | $227,185 +2.9% |
| 2024 | $3,689 +4% | $220,782 +3% |
| 2023 | $3,546 -10.3% | $214,351 +3% |
| 2022 | $3,955 +1459.9% | $208,108 +4588.2% |
| 2021 | $254 | $4,439 |
Find assessor info on the county website
Neighborhood: 33579
Nearby homes
- $--2 bd2 ba-- sqft13249 Dupree Hills Pl #F320A52C6, Riverview, FL 33579Off Market
- $--1 bd1 ba-- sqft13249 Dupree Hills Pl #1, Riverview, FL 33579Off Market
- $--1 bd1 ba-- sqft13249 Dupree Hills Pl #776F18CCB, Riverview, FL 33579Off Market
- $255,2003 bd2 ba1.6k sqft13249 Dupree Hills Pl, Riverview, FL 33579Off Market
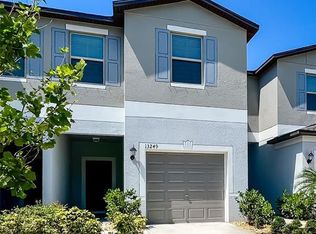
- $240,0002 bd3 ba1.5k sqft13235 Dupree Hills Pl, Riverview, FL 33579Sold
- $257,100-- bd2 ba1.6k sqft13231 Dupree Hills Pl, Riverview, FL 33579Off Market
- $267,1003 bd2 ba1.6k sqft13231 Dupree Hills Pl #13231, Riverview, FL 33579Off Market
- $255,9003 bd3 ba1.6k sqft13227 Dupree Hills Pl, Riverview, FL 33579Off Market
Nearby schools
GreatSchools rating
- 5/10Summerfield Elementary SchoolGrades: PK-5Distance: 0.7 mi
- 3/10Eisenhower Middle SchoolGrades: 6-8Distance: 4.1 mi
- 4/10East Bay High SchoolGrades: 9-12Distance: 3.9 mi
Schools provided by the listing agent
- Elementary: Summerfield-HB
- Middle: Eisenhower-HB
- High: Sumner High School
Source: Stellar MLS. This data may not be complete. We recommend contacting the local school district to confirm school assignments for this home.
Get a cash offer in 3 minutes
Find out how much your home could sell for in as little as 3 minutes with a no-obligation cash offer.
Estimated market value
$234,100
Get a cash offer in 3 minutes
Find out how much your home could sell for in as little as 3 minutes with a no-obligation cash offer.
Estimated market value
$234,100
- Florida
- Hillsborough County
- Riverview
- 33579
- 13247 DUPREE HILLS PLACE
Nearby cities
Nearby neighborhoods
Nearby zip codes
Other Riverview Topics
