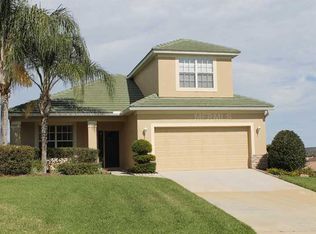
Peacefully situated within the low-maintenance section of The Heathers at Lake Jovita, this 4 bedroom, 3 bathroom, 2 story home offers inviting curb appeal framed by lush landscaping and sidewalk-lined streets. Inside, a light-filled formal living and dining area creates an immediate sense of charm with built-in bookshelves, cabinetry, crown molding, and an adorable window seat that makes the perfect reading nook. Tile flooring runs throughout the first floor for a seamless, elevated feel that flows easily into the family room. Designed for everyday living and effortless entertaining, the family room opens naturally to the eat-in kitchen and to the expansive screened paver lanai through sliding glass doors. The kitchen has been nicely updated and offers granite countertops with breakfast bar seating, stainless steel appliances, a generous pantry, and a cozy dinette for casual meals. Owners will appreciate the peace of mind and fresh aesthetic of newer windows and sliding doors under warranty, newer flooring throughout the home, and all three bathrooms having been beautifully remodeled. The first floor includes two bedrooms and two full bathrooms. The tranquil primary suite provides its own access to the lanai, spacious sleeping quarters with room for a desk nook, a large walk-in closet, and a completely reimagined ensuite featuring a walk-in shower, separate soaking tub, Quartz countertops with dual sinks, new fixtures, and a comfort-height toilet. A second first-floor bedroom sits near another fully renovated bathroom with a walk-in shower, ideal for guests. Follow the newly carpeted staircase to the second floor where two comfortable guest bedrooms, each with new ceiling fans, sit near the home’s third full bathroom with a tub/shower combo. Additional upgrades include security cameras, a Nest thermostat, LED closet lighting, and WiFi-controlled irrigation and garage access. Outdoor enjoyment comes easy on the impressive 25x40 foot screened lanai with pavers, covered seating, and a ceiling fan. It’s the perfect spot to unwind while overlooking magnolias, crepe myrtles, and the peaceful surroundings this community is known for. Residents of The Heathers enjoy a maintenance-free lifestyle with services that include lawn and landscaping care, tree trimming, roof and exterior cleaning, basic cable service through Spectrum, and periodic exterior painting. Lake Jovita itself offers a gated, resort-style setting with amenities such as parks, a playground, dog park, and sports courts for pickleball and basketball. Optional memberships open the door to two championship golf courses, world-class Har-Tru clay tennis courts, a Junior Olympic-size pool, a fitness center, and clubhouse dining. Give us a call today to schedule your private tour of this sensational property.
Sold for $485,000
$485,000
13247 PALMILLA CIRCLE, DADE CITY, FL 33525
4beds
2,231sqft
Single Family Residence
Built in 2004
8,464 Square Feet Lot
$478,900 Zestimate®
$217/sqft
$2,531 Estimated rent
Home value
$478,900
$436,000 - $527,000
$2,531/mo
Zestimate® history
Owner options
List your home for rent
$2,531/mo
Rent Zestimate®
Find your next renter with Zillow Rental Manager. Plus, with online applications, you can quickly screen prospective tenants – for free.
$2,531/mo
Rent Zestimate®
Refinance and save
$3,733/mo
Est. payment
Refinancing to a lower rate could help reduce your monthly payments and save thousands over the life of the loan.
$3,733/mo
Est. payment
Explore your selling options
Work with a Zillow partner agent
Leverage their expertise and Zillow's premium Showcase listings to get your home seen by more buyers.
Get startedList with your own agent
Get your home in front of millions of buyers by listing it on Zillow.
Learn how to do itSell it yourself
Take full control of how buyers see your home on Zillow by listing For Sale by Owner (FSBO).
List your homeWhat's special
New fixturesSecurity camerasNewly carpeted staircaseComfort-height toiletGenerous pantryNest thermostatCrown molding
Zillow last checked:
Listing updated:
Listed by:
Robyn Crist 813-376-3743,
KING & ASSOCIATES REAL ESTATE LLC 352-458-0291
Bought with:
Geri LaFountain, 3141319
KING & ASSOCIATES REAL ESTATE LLC
Source: Stellar MLS,MLS#: TB8451405 Originating MLS: Suncoast Tampa
Originating MLS: Suncoast Tampa
Facts & features
Interior
Bedrooms & bathrooms
- Bedrooms: 4
- Bathrooms: 3
- Full bathrooms: 3
Rooms
- Room types: Family Room, Living Room, Utility Room
Primary bedroom
- Features: Ceiling Fan(s), En Suite Bathroom, Walk-In Closet(s)
- Level: First
- Area: 276 Square Feet
- Dimensions: 12x23
Bedroom 2
- Features: Ceiling Fan(s), Walk-In Closet(s)
- Level: First
- Area: 110 Square Feet
- Dimensions: 10x11
Bedroom 3
- Features: Ceiling Fan(s), Walk-In Closet(s)
- Level: Second
- Area: 140 Square Feet
- Dimensions: 10x14
Bedroom 4
- Features: Ceiling Fan(s), Built-in Closet
- Level: Second
- Area: 144 Square Feet
- Dimensions: 9x16
Dining room
- Level: First
- Area: 110 Square Feet
- Dimensions: 11x10
Family room
- Features: Ceiling Fan(s)
- Level: First
- Area: 210 Square Feet
- Dimensions: 14x15
Kitchen
- Features: Breakfast Bar, Granite Counters, Pantry
- Level: First
- Area: 132 Square Feet
- Dimensions: 11x12
Living room
- Features: Built-In Shelving
- Level: First
- Area: 99 Square Feet
- Dimensions: 11x9
Heating
- Central
Cooling
- Central Air
Appliances
- Included: Dishwasher, Dryer, Microwave, Range, Refrigerator, Washer
- Laundry: Laundry Room
Features
- Built-in Features, Ceiling Fan(s), Crown Molding, Eating Space In Kitchen, High Ceilings, Kitchen/Family Room Combo, Living Room/Dining Room Combo, Open Floorplan, Primary Bedroom Main Floor, Solid Wood Cabinets, Split Bedroom, Stone Counters, Walk-In Closet(s)
- Flooring: Carpet, Tile
- Doors: Sliding Doors
- Has fireplace: No
Interior area
- Total structure area: 2,794
- Total interior livable area: 2,231 sqft
Property
Parking
- Total spaces: 2
- Parking features: Garage - Attached
- Attached garage spaces: 2
Features
- Levels: Two
- Stories: 2
- Patio & porch: Covered, Rear Porch, Screened
- Exterior features: Irrigation System, Lighting, Rain Gutters, Sidewalk
Lot
- Size: 8,464 Square Feet
- Features: In County, Landscaped, Near Golf Course, Sidewalk
- Residential vegetation: Mature Landscaping, Trees/Landscaped
Details
- Parcel number: 3124210030000003930
- Zoning: MPUD
- Special conditions: None
Construction
Type & style
- Home type: SingleFamily
- Property subtype: Single Family Residence
Materials
- Block, Stucco, Wood Frame
- Foundation: Slab
- Roof: Concrete,Tile
Condition
- New construction: No
- Year built: 2004
Utilities & green energy
- Sewer: Public Sewer
- Water: Public
- Utilities for property: BB/HS Internet Available, Electricity Connected, Public, Sewer Connected, Water Connected
Community & HOA
Community
- Features: Clubhouse, Deed Restrictions, Dog Park, Fitness Center, Gated Community - Guard, Golf Carts OK, Golf, Park, Playground, Pool, Restaurant, Tennis Court(s)
- Pet fee: $0 monthly
- Subdivision: LAKE JOVITA GOLF & COUNTRY CLUB PH 02A
HOA
- Has HOA: Yes
- Amenities included: Basketball Court, Cable TV, Gated, Optional Additional Fees, Pickleball Court(s), Playground
- Services included: 24-Hour Guard, Cable TV, Maintenance Grounds
- HOA fee: $367 monthly
- HOA name: Inframark- Laura Roweton
- HOA phone: 813-991-1116
- Second HOA name: Lake Jovita
- Second HOA phone: 352-567-7000
Location
- Region: Dade City
Financial & listing details
- Price per square foot: $217/sqft
- Tax assessed value: $412,403
- Annual tax amount: $3,113
- Date on market: 11/28/2025
- Cumulative days on market: 19 days
- Listing terms: Cash,Conventional,FHA,VA Loan
- Ownership: Fee Simple
- Total actual rent: 0
- Electric utility on property: Yes
- Road surface type: Paved
Price history
| Date | Event | Price |
|---|---|---|
| 1/30/2026 | Sold | $485,000-1%$217/sqft |
Source:  Stellar MLS #TB8451405 Report a problem Stellar MLS #TB8451405 Report a problem | ||
| 12/17/2025 | Pending sale | $489,900$220/sqft |
Source: Stellar MLS #TB8451405 Report a problem | ||
| 11/28/2025 | Listed for sale | $489,900-6.7%$220/sqft |
Source: Stellar MLS #TB8451405 Report a problem | ||
| 9/18/2025 | Listing removed | $525,000$235/sqft |
Source: Stellar MLS #TB8357712 Report a problem | ||
| 3/14/2025 | Listed for sale | $525,000+86.8%$235/sqft |
Source: Stellar MLS #TB8357712 Report a problem | ||
| 4/5/2005 | Sold | $281,000+13.1%$126/sqft |
Source: Public Record Report a problem | ||
| 8/19/2004 | Sold | $248,400+553.7%$111/sqft |
Source: Public Record Report a problem | ||
| 3/6/2003 | Sold | $38,000$17/sqft |
Source: Public Record Report a problem | ||
Public tax history
| Year | Property taxes | Tax assessment |
|---|---|---|
| 2024 | $3,113 +4% | $212,480 |
| 2023 | $2,993 +11.5% | $212,480 +3% |
| 2022 | $2,684 +2.1% | $206,300 +6.1% |
| 2021 | $2,629 +1.7% | $194,470 +1.4% |
| 2020 | $2,584 +1.9% | $191,790 +2.3% |
| 2019 | $2,537 | $187,480 +1.9% |
| 2018 | $2,537 +2% | $183,993 |
| 2017 | $2,486 +0.5% | $183,993 +4.2% |
| 2016 | $2,473 +1.4% | $176,502 +0.7% |
| 2015 | $2,439 +2.9% | $175,275 +0.8% |
| 2014 | $2,371 | $173,884 -2.5% |
| 2013 | -- | $178,283 -1.2% |
| 2012 | -- | $180,534 -5.2% |
| 2011 | -- | $190,517 -6.3% |
| 2010 | -- | $203,221 +0.6% |
| 2009 | -- | $201,969 -19.9% |
| 2008 | -- | $252,163 -16.3% |
| 2007 | -- | $301,357 +13.7% |
| 2006 | -- | $265,138 +16.4% |
| 2005 | -- | $227,793 +430.9% |
| 2004 | -- | $42,910 -34.4% |
| 2003 | -- | $65,410 +15.6% |
| 2002 | -- | $56,560 |
Find assessor info on the county website
Neighborhood: 33525
Nearby homes
- $403,300-- bd2 ba1.7k sqft13245 Palmilla Cir, Dade City, FL 33525Off Market
- $410,6003 bd2 ba2k sqft13249 Palmilla Cir, Dade City, FL 33525Off Market
- $418,300-- bd-- ba-- sqft13395 Palmilla Cir, Dade City, FL 33525Off Market
- $375,3003 bd2 ba1.7k sqft13243 Palmilla Cir, Dade City, FL 33525Off Market
- $549,700-- bd2 ba2.3k sqft13712 Thoroughbred Dr, Dade City, FL 33525Off Market
- $432,200-- bd2 ba1.9k sqft13241 Palmilla Cir, Dade City, FL 33525Off Market
- $762,900-- bd3 ba2.9k sqft13706 Thoroughbred Dr, Dade City, FL 33525Off Market
- $400,4003 bd2 ba2k sqft13248 Palmilla Cir, Dade City, FL 33525Off Market
Nearby schools
GreatSchools rating
- 3/10San Antonio Elementary SchoolGrades: PK-5Distance: 1.7 mi
- 3/10Pasco Middle SchoolGrades: 6-8Distance: 3.4 mi
- 3/10Pasco High SchoolGrades: PK,9-12Distance: 8 mi
Schools provided by the listing agent
- Elementary: San Antonio-PO
- Middle: Pasco Middle-PO
- High: Pasco High-PO
Source: Stellar MLS. This data may not be complete. We recommend contacting the local school district to confirm school assignments for this home.
Get a cash offer in 3 minutes
Find out how much your home could sell for in as little as 3 minutes with a no-obligation cash offer.
Estimated market value
$478,900
Get a cash offer in 3 minutes
Find out how much your home could sell for in as little as 3 minutes with a no-obligation cash offer.
Estimated market value
$478,900
- Florida
- Pasco County
- Dade City
- 33525
- 13247 PALMILLA CIRCLE
Nearby cities
Nearby neighborhoods
Nearby zip codes
Other Dade City Topics
