Skip main navigation
Sold for $340,000
  • $340,000

    13247 W BELLWOOD Drive, Sun City West, AZ 85375

    2beds
    2baths
    2,605sqft
    Single Family Residence
    Built in 1979
    8,700 Square Feet Lot
    $340,600 Zestimate®
    $131/sqft
    $2,425 Estimated rent

    Home value

    $340,600

    $310,000 - $375,000

    $2,425/mo

    Zestimate® history
    Loading
    Loading...

    Owner options

    List your home for rent

    $2,425/mo

    Rent Zestimate®

    Find your next renter with Zillow Rental Manager. Plus, with online applications, you can quickly screen prospective tenants – for free.

    Learn more

    $2,425/mo

    Rent Zestimate®

    Refinance and save

    $2,002/mo

    Est. payment

    Refinancing to a lower rate could help reduce your monthly payments and save thousands over the life of the loan.

    See today's rates

    $2,002/mo

    Est. payment

    Explore your selling options

    Work with a Zillow partner agent

    Leverage their expertise and Zillow's premium Showcase listings to get your home seen by more buyers.

    Get started

    List with your own agent

    Get your home in front of millions of buyers by listing it on Zillow.

    Learn how to do it

    Sell it yourself

    Take full control of how buyers see your home on Zillow by listing For Sale by Owner (FSBO).

    List your home

    What's special

    Formal dining spaceHuge utility roomMature plantsLarge islandLarge screened-in patioHuge walk-in closetGranite countertops
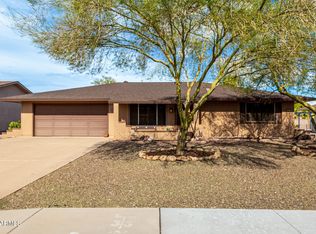
    If you're looking for space, then this home has it. This expanded Cranbrook has 2 great size bedrooms.The primary features a double vanity and huge walk-in closet, and tons of space. This home has lots of room for entertaining. The large living room greets you on the right with a formal dining space. There is a huge family room, an addition that could be easily made into a 3rd bedroom, if needed or a flex room with lots of light. The huge utility room is a perfect place for the crafter with tons of storage. And the kitchen is huge; a large island runs basically the whole length with an abundant of cabinets, granite countertops, and beautiful white cabinets. There is a large screened-in patio another great place to entertain. The landscape is lovely with mature plants making it very serene

    Zillow last checked:

    Listing updated:

    Listed by:

    Andrea Bartsch 775-830-4881,

    Award Realty

    Bought with:

    Stephanie Verdino, SA713696000

    W and Partners, LLC

    Source: ARMLS,MLS#: 6872915MLS Logo

    Facts & features

    Interior

    Bedrooms & bathrooms
    • Bedrooms: 2
    • Bathrooms: 2
    Primary bedroom
    • Area: 192
    • Dimensions: 16.00 x 12.00
    Bedroom 2
    • Area: 183.96
    • Dimensions: 12.60 x 14.60
    Dining room
    • Area: 81.26
    • Dimensions: 13.30 x 6.11
    Family room
    • Area: 242.2
    • Dimensions: 12.11 x 20.00
    Living room
    • Area: 224
    • Dimensions: 16.00 x 14.00
    Heating
    • Electric
    Cooling
    • Central Air, Ceiling Fan(s)
    Features
    • High Speed Internet, Granite Counters, Double Vanity, Eat-in Kitchen, 9+ Flat Ceilings, No Interior Steps, Kitchen Island, Pantry, 3/4 Bath Master Bdrm
    • Flooring: Carpet, Tile
    • Windows: Solar Screens, Double Pane Windows
    • Has basement: No
    Interior area
    • Total structure area: 2,605
    • Total interior livable area: 2,605 sqft

    Property

    Parking
    • Total spaces: 2
    • Parking features: Garage Door Opener, Direct Access, Attch'd Gar Cabinets
    • Garage spaces: 2
    Accessibility
    • Accessibility features: Zero-Grade Entry
    Features
    • Stories: 1
    • Patio & porch: Covered
    • Exterior features: Screened in Patio(s)
    • Pool features: None
    • Spa features: None
    • Fencing: None
    Lot
    • Size: 8,700 Square Feet
    • Features: Sprinklers In Front, Gravel/Stone Front, Gravel/Stone Back, Auto Timer H2O Front
    Details
    • Parcel number: 23202292
    • Special conditions: Age Restricted (See Remarks)

    Construction

    Type & style
    • Home type: SingleFamily
    • Architectural style: Ranch
    • Property subtype: Single Family Residence
    Materials
    • Brick Veneer, Wood Frame, Painted
    • Roof: Composition
    Condition
    • Year built: 1979
    Details
    • Builder name: Del Webb

    Utilities & green energy

    • Sewer: Public Sewer
    • Water: Pvt Water Company
    Green energy
    • Energy efficient items: Solar Panels

    Community & HOA

    Community
    • Features: Golf, Pickleball, Community Spa, Community Spa Htd, Tennis Court(s), Fitness Center
    • Subdivision: SUN CITY WEST UNIT 3
    HOA
    • Has HOA: No
    • Services included: No Fees
    Location
    • Region: Sun City West

    Financial & listing details

    • Price per square foot: $131/sqft
    • Tax assessed value: $348,000
    • Annual tax amount: $1,524
    • Date on market: 10/4/2025
    • Cumulative days on market: 233 days
    • Listing terms: Cash,Conventional,VA Loan
    • Ownership: Fee Simple

    Price history

    DateEventPrice
    7/21/2025Sold$340,000-2.8%$131/sqft
    Source: ARMLS #6872915 Report a problem
    5/29/2025Listed for sale$349,900$134/sqft
    Source: ARMLS #6872915 Report a problem
    5/20/2025Listing removed$349,900$134/sqft
    Source: ARMLS #6786526 Report a problem
    4/26/2025Price change$349,900-11.4%$134/sqft
    Source: ARMLS #6786526 Report a problem
    4/14/2025Price change$395,000-1.3%$152/sqft
    Source: ARMLS #6786526 Report a problem
    2/24/2025Price change$400,000-7%$154/sqft
    Source: ARMLS #6786526 Report a problem
    2/12/2025Price change$430,000-2.3%$165/sqft
    Source: ARMLS #6786526 Report a problem
    1/27/2025Price change$440,000-2.2%$169/sqft
    Source: ARMLS #6786526 Report a problem
    11/21/2024Listed for sale$450,000+258.6%$173/sqft
    Source: ARMLS #6786526 Report a problem
    2/2/2001Sold$125,500$48/sqft
    Source: Public Record Report a problem

    Public tax history

    YearProperty taxesTax assessment
    2025$643 +4.9%$34,800 -7.5%
    2024$613 +1.7%$37,620 +85%
    2023$603 -56.2%$20,338 -19.8%
    2022$1,377 -1.7%$25,350 +9.2%
    2021$1,400 +2.1%$23,210 +6.1%
    2020$1,371 +3.9%$21,880 +13.3%
    2019$1,320 $19,320 +6.4%
    2018$1,320 +3.9%$18,150 +5.2%
    2017$1,270 +8.8%$17,260 +6.3%
    2016$1,167 +4.4%$16,230 +8.7%
    2015$1,118 $14,930 +13.9%
    2014-- $13,110 +1.2%
    2013-- $12,950 -7.2%
    2012-- $13,950 -9.1%
    2011-- $15,350 -4.7%
    2010-- $16,110 -16.2%
    2009-- $19,220 -15%
    2008-- $22,600 +10.5%
    2007-- $20,450 +66.3%
    2006-- $12,300
    2005-- $12,300 -6.8%
    2004-- $13,200
    2003-- $13,200 +10%
    2002-- $12,000
    Find assessor info on the county website

    Neighborhood: 85375

    Nearby schools

    GreatSchools rating
    Get a cash offer in 3 minutes
    Find out how much your home could sell for in as little as 3 minutes with a no-obligation cash offer.
    Estimated market value
    $340,600
    Get a cash offer in 3 minutes
    Find out how much your home could sell for in as little as 3 minutes with a no-obligation cash offer.
    Estimated market value
    $340,600