Skip main navigation
Sold
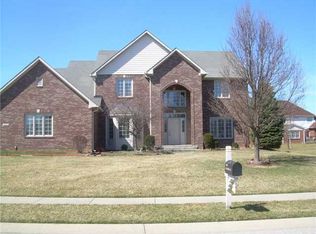
Street View
  • $715,000

    13248 Blacktern Way, Carmel, IN 46033

    4beds
    3,841sqft
    Residential, Single Family Residence
    Built in 1997
    0.39 Acres Lot
    $742,100 Zestimate®
    $186/sqft
    $3,342 Estimated rent

    Home value

    $742,100

    $698,000 - $787,000

    $3,342/mo

    Zestimate® history
    Loading
    Loading...

    Owner options

    List your home for rent

    $3,342/mo

    Rent Zestimate®

    Find your next renter with Zillow Rental Manager. Plus, with online applications, you can quickly screen prospective tenants – for free.

    Learn more

    $3,342/mo

    Rent Zestimate®

    Refinance and save

    $4,039/mo

    Est. payment

    Refinancing to a lower rate could help reduce your monthly payments and save thousands over the life of the loan.

    See today's rates

    $4,039/mo

    Est. payment

    Explore your selling options

    Work with a Zillow partner agent

    Leverage their expertise and Zillow's premium Showcase listings to get your home seen by more buyers.

    Get started

    List with your own agent

    Get your home in front of millions of buyers by listing it on Zillow.

    Learn how to do it

    Sell it yourself

    Take full control of how buyers see your home on Zillow by listing For Sale by Owner (FSBO).

    List your home

    What's special

    Finished basementFamily or recreation roomFenced yardCozy fireplaceLarge composite deckSpacious great roomCapacious primary retreat
    This beautifully maintained home is situated in the highly sought-after Trails of Avian Glen. It features a stunning foyer that welcomes guests, showcasing a $22,000 makeover with custom spindles and a hardwood staircase. Throughout the home, you'll find plantation shutters that add elegance. The spacious great room is perfect for gatherings and includes a cozy fireplace, built-ins, decorative trimmed ceilings, and hardwood flooring that extends throughout the entire first floor. The open kitchen features granite countertops, a center island, stainless steel appliances, and a breakfast area with a bay window. The main floor also includes a separate office space for remote work, a den, and a formal dining room. The capacious primary retreat boasts a tray ceiling, hardwood flooring, and a spa-like bathroom with a Pottery Barn vanity, tile flooring, a soaking tub, and a separate shower. The updated guest bathroom features a smart design that connects to two of the bedrooms and opens up to the hallway. There is a finished basement that includes space for a separate gym or playroom, as well as a family or recreation room. An investment of $50,000 has been made in outdoor living and entertaining spaces, which include a fenced yard, a stone patio, and a large composite deck. The neighborhood pool and walking trail are just down the street. The HVAC system was replaced in 2022, and the roof was updated in 2020.

    Zillow last checked:

    Listing updated:

    Listed by:

    Debra Wilson 317-362-7312,

    Keller Williams Indpls Metro N,

    Jeffrey Wilson

    Bought with:

    Suzanne Kappen

    CENTURY 21 Scheetz

    Source: MIBOR as distributed by MLS GRID,MLS#: 22037218MLS Logo

    Facts & features

    Interior

    Bedrooms & bathrooms
    • Bedrooms: 4
    • Bathrooms: 3
    • Full bathrooms: 2
    • 1/2 bathrooms: 1
    • Main level bathrooms: 1
    Primary bedroom
    • Level: Upper
    • Area: 285 Square Feet
    • Dimensions: 19X15
    Bedroom 2
    • Level: Upper
    • Area: 144 Square Feet
    • Dimensions: 12X12
    Bedroom 3
    • Level: Upper
    • Area: 156 Square Feet
    • Dimensions: 13X12
    Bedroom 4
    • Level: Upper
    • Area: 168 Square Feet
    • Dimensions: 14X12
    Breakfast room
    • Level: Main
    • Area: 156 Square Feet
    • Dimensions: 13X12
    Dining room
    • Level: Main
    • Area: 156 Square Feet
    • Dimensions: 13X12
    Exercise room
    • Level: Basement
    • Area: 156 Square Feet
    • Dimensions: 13X12
    Great room
    • Level: Main
    • Area: 304 Square Feet
    • Dimensions: 19X16
    Kitchen
    • Level: Main
    • Area: 182 Square Feet
    • Dimensions: 14X13
    Laundry
    • Features: Tile-Ceramic
    • Level: Main
    • Area: 72 Square Feet
    • Dimensions: 9X8
    Library
    • Level: Main
    • Area: 132 Square Feet
    • Dimensions: 12X11
    Living room
    • Level: Main
    • Area: 156 Square Feet
    • Dimensions: 13X12
    Play room
    • Level: Basement
    • Area: 598 Square Feet
    • Dimensions: 26X23
    Heating
    • Forced Air, Natural Gas
    Cooling
    • Central Air
    Appliances
    • Included: Dishwasher, Dryer, Disposal, Gas Water Heater, MicroHood, Electric Oven, Refrigerator, Washer
    • Laundry: Main Level
    Features
    • Attic Access, Built-in Features, Tray Ceiling(s), Kitchen Island, Hardwood Floors, High Speed Internet, Eat-in Kitchen, Pantry, Walk-In Closet(s)
    • Flooring: Hardwood
    • Basement: Finished
    • Attic: Access Only
    • Number of fireplaces: 1
    • Fireplace features: Great Room
    Interior area
    • Total structure area: 3,841
    • Total interior livable area: 3,841 sqft
    • Finished area below ground: 976

    Property

    Parking
    • Total spaces: 3
    • Parking features: Attached
    • Attached garage spaces: 3
    Features
    • Levels: Two
    • Stories: 2
    • Patio & porch: Deck, Patio
    • Fencing: Fenced,Full,Wrought Iron
    Lot
    • Size: 0.39 Acres
    • Features: Sidewalks, Suburb, Mature Trees
    Details
    • Parcel number: 291028104034000018
    • Special conditions: None
    • Horse amenities: None

    Construction

    Type & style
    • Home type: SingleFamily
    • Architectural style: Traditional
    • Property subtype: Residential, Single Family Residence
    Materials
    • Brick, Wood Siding
    • Foundation: Concrete Perimeter
    Condition
    • New construction: No
    • Year built: 1997

    Utilities & green energy

    • Electric: 200+ Amp Service
    • Water: Public

    Community & HOA

    Community
    • Subdivision: Trails At Avian Glen
    HOA
    • Has HOA: Yes
    • Amenities included: Pool, Maintenance, Management, Trail(s)
    • Services included: Entrance Common, Maintenance, Management, Walking Trails
    • HOA fee: $480 semi-annually
    • HOA phone: 317-706-1706
    Location
    • Region: Carmel

    Financial & listing details

    • Price per square foot: $186/sqft
    • Tax assessed value: $553,200
    • Annual tax amount: $5,790
    • Date on market: 5/8/2025
    • Cumulative days on market: 5 days

    Price history

    DateEventPrice
    8/4/2025Sold$715,000$186/sqft
    Source: MIBOR as distributed by MLS GRID #22037218 Report a problem
    5/13/2025Pending sale$715,000$186/sqft
    Source: MIBOR as distributed by MLS GRID #22037218 Report a problem
    5/8/2025Listed for sale$715,000+91.9%$186/sqft
    Source: MIBOR as distributed by MLS GRID #22037218 Report a problem
    5/15/2007Sold$372,500$97/sqft
    Source: Agent Provided Report a problem

    Public tax history

    YearProperty taxesTax assessment
    2025$5,818 +0.5%$553,200 +7.6%
    2024$5,789 +10.4%$514,000 -2.4%
    2023$5,242 +13.7%$526,600 +14.6%
    2022$4,610 +4.3%$459,500 +12.5%
    2021$4,421 +2.5%$408,500 +4.2%
    2020$4,312 +4.4%$392,000 +2.5%
    2019$4,129 -0.8%$382,500 +2.5%
    2018$4,163 +5.3%$373,000 -0.8%
    2017$3,953 +0.2%$376,000 +3.7%
    2016$3,944 +6.1%$362,700 +6.1%
    2014$3,718 +3.4%$341,900 +3.5%
    2013$3,595 -0.6%$330,300 -0.6%
    2012$3,618 +0%$332,400 -2.9%
    2011$3,616 -4.4%$342,500
    2010$3,781 +18.9%$342,500
    2009$3,179 +0.1%$342,500 +6.7%
    2007$3,175 -15.6%$321,000
    2006$3,763 $321,000 +20%
    2005-- $267,600 +67.8%
    2002$3,019 -1.3%$159,500 +200%
    2001$3,059 $53,160
    Find assessor info on the county website

    Neighborhood: 46033

    Nearby schools

    GreatSchools rating
    Schools provided by the listing agent
    • Elementary: Prairie Trace Elementary School
    • Middle: Clay Middle School

    Source: MIBOR as distributed by MLS GRID. This data may not be complete. We recommend contacting the local school district to confirm school assignments for this home.

    Get a cash offer in 3 minutes
    Find out how much your home could sell for in as little as 3 minutes with a no-obligation cash offer.
    Estimated market value
    $742,100
    Get a cash offer in 3 minutes
    Find out how much your home could sell for in as little as 3 minutes with a no-obligation cash offer.
    Estimated market value
    $742,100