NEW PRICE…! $40K in seller upgrades! Roof top terrace! Plantation shutters, hardwood and LVP flooring throughout, etc. From the moment you walk in, you'll be greeted by gleaming hard wood floors that flow seamlessly throughout the space. The living area features a stunning large window with abundant sunlight and a fireplace for cozy evenings, while the upgraded flooring and cabinetry add a touch of modern sophistication to every corner. You can enjoy your morning coffee or unwind after a long day on the covered balcony or head up to the rooftop terrace to soak in the fresh air and take in the views. The property backs up to a serene common area, offering a peaceful setting for outdoor activities. With the convenience of a one car garage, this home is truly a showstopper and a must see!
For sale
Price cut: $40.1K (6/26)
$424,900
13248 Garland Ln, Midlothian, VA 23114
3beds
2,405sqft
Condominium
Built in 2025
-- sqft lot
$424,200 Zestimate®
$177/sqft
$185/mo HOA
What's special
Covered balconyFireplace for cozy eveningsOne car garageRoof top terraceUpgraded flooring and cabinetryGleaming hardwood floorsPlantation shutters
- 83 days |
- 258 |
- 17 |
Zillow last checked:
Listing updated:
Listed by:
Jenny Maraghy (804)405-7337,
Compass 804-567-9250,
Robert Harris 804-467-8770,
Compass
Source: CVRMLS,MLS#: 2609899 Originating MLS: Central Virginia Regional MLS
Originating MLS: Central Virginia Regional MLSLoading...
Facts & features
Interior
Bedrooms & bathrooms
- Bedrooms: 3
- Bathrooms: 3
- Full bathrooms: 2
- 1/2 bathrooms: 1
Other
- Description: Tub & Shower
- Level: Second
Half bath
- Level: First
Heating
- Electric, Heat Pump
Cooling
- Central Air
Appliances
- Included: Dishwasher, Electric Water Heater, Disposal, Microwave, Oven, Refrigerator, Stove
- Laundry: Washer Hookup, Dryer Hookup
Features
- Breakfast Area, Dining Area, Double Vanity, Eat-in Kitchen, Fireplace, Granite Counters, Kitchen Island, Bath in Primary Bedroom, Recessed Lighting, Walk-In Closet(s)
- Flooring: Vinyl
- Doors: Sliding Doors
- Windows: Screens, Thermal Windows
- Basement: Garage Access,Partial,Partially Finished
- Attic: None
- Number of fireplaces: 1
- Fireplace features: Gas
Interior area
- Total interior livable area: 2,405 sqft
- Finished area above ground: 2,296
- Finished area below ground: 109
Property
Parking
- Total spaces: 1
- Parking features: Attached, Garage, Garage Door Opener, Off Street
- Attached garage spaces: 1
Features
- Levels: Two
- Stories: 2
- Patio & porch: Rear Porch, Deck, Porch
- Exterior features: Sprinkler/Irrigation, Lighting, Porch
- Pool features: None
Details
- Parcel number: 731706034700227
- Zoning description: R9
- Special conditions: Relocation
Construction
Type & style
- Home type: Condo
- Architectural style: Contemporary,Modern
- Property subtype: Condominium
- Attached to another structure: Yes
Materials
- Brick, Drywall, Vinyl Siding, Wood Siding
- Roof: Composition,Shingle
Condition
- Resale
- New construction: No
- Year built: 2025
Utilities & green energy
- Sewer: Public Sewer
- Water: Public
Community & HOA
Community
- Subdivision: Coalfield Station
HOA
- Has HOA: Yes
- Services included: Common Areas, Hot Water, Maintenance Grounds, Snow Removal, Trash, Water
- HOA fee: $185 monthly
Location
- Region: Midlothian
Financial & listing details
- Price per square foot: $177/sqft
- Tax assessed value: $475,700
- Annual tax amount: $2,120
- Date on market: 4/27/2026
- Exclusions: Garage refrigerator & drink cooler
- Ownership: Relocation
Estimated market value
$424,200
$403,000 - $445,000
$3,045/mo
Price history
| Date | Event | Price |
|---|---|---|
| 6/26/2026 | Price change | $424,900-8.6%$177/sqft |
Source:  CVRMLS #2609899 Report a problem CVRMLS #2609899 Report a problem | ||
| 5/21/2026 | Price change | $464,990-7%$193/sqft |
Source: CVRMLS #2609899 Report a problem | ||
| 4/28/2026 | Listed for sale | $499,950+8.7%$208/sqft |
Source: CVRMLS #2609899 Report a problem | ||
| 7/2/2025 | Sold | $459,730-2.1%$191/sqft |
Source: CVRMLS #2509555 Report a problem | ||
| 4/23/2025 | Pending sale | $469,730$195/sqft |
Source: CVRMLS #2509555 Report a problem | ||
| 4/15/2025 | Price change | $469,730-2.1%$195/sqft |
Source:  Stanley Martin Homes Report a problem Stanley Martin Homes Report a problem | ||
| 4/11/2025 | Price change | $479,730+2.1%$199/sqft |
Source: Stanley Martin Homes Report a problem | ||
| 4/11/2025 | Listed for sale | $469,730$195/sqft |
Source: CVRMLS #2509555 Report a problem | ||
Public tax history
Tax history is unavailable.
Monthly payment
Est. payment
Payment breakdown
Explore the cost of this home by adjusting the details. Changes won't be saved.Climate risks
Neighborhood: 23114
Nearby schools
GreatSchools rating
- 10/10J B Watkins Elementary SchoolGrades: PK-5Distance: 0.5 mi
- 9/10Midlothian Middle SchoolGrades: 6-8Distance: 0.2 mi
- 8/10Midlothian High SchoolGrades: 9-12Distance: 0.9 mi
Schools provided by the listing agent
- Elementary: Watkins
- Middle: Midlothian
- High: Midlothian
Source: CVRMLS. This data may not be complete. We recommend contacting the local school district to confirm school assignments for this home.
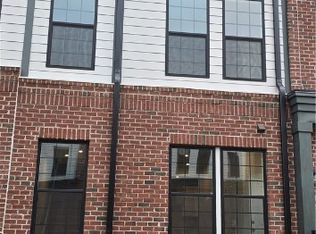
- $2,4003 bd3 ba1.5k sqft13262 Garland Ln, Midlothian, VA 23114For Rent
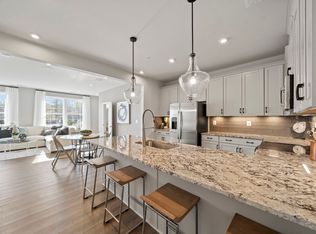
- $385,4002 bd3 ba1.5k sqft13266 Garland Ln, Midlothian, VA 23114Off Market
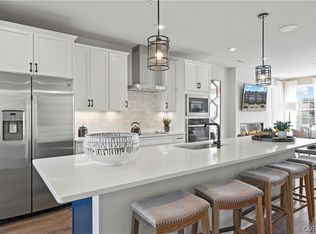
- $479,7303 bd3 ba2.4k sqft13332 Garland Ln, Midlothian, VA 23114Sold
- $363,0002 bd2 ba1.6k sqft13321 Garland Ln, Midlothian, VA 23114Off Market

- $369,2353 bd3 ba1.5k sqft13314 Garland Ln, Midlothian, VA 23114Sold
- $434,9853 bd2 ba1.7k sqft13350 Garland Ln, Midlothian, VA 23114Sold
- $374,4003 bd2 ba1.7k sqft13360 Garland Ln, Midlothian, VA 23114Off Market
- $2,4002 bd2 ba1.5k sqft13358 Garland Ln, Midlothian, VA 23114For Rent
A local agent can set up tours, give advice and negotiate with sellers.
Similar homes
- $429,0003 bd3 ba1.8k sqft13224 Coalfield Station Ln, Midlothian, VA 23114For Sale
 MLS ID #2616252, Ann Mitchell, The Kerzanet Group LLC. CVRMLS
 - $432,0003 bd3 ba2.1k sqft13236 Coalfield Station Ln, Midlothian, VA 23114For Sale
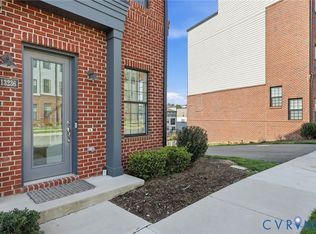 MLS ID #2606930, Melissa Yeary, Central Virginia Realty Inc. CVRMLS
 - $459,0003 bd3 ba2.2k sqft216 Brattice Dr, Midlothian, VA 23114For Sale
 MLS ID #2604882, Joy Montrief, Nest Realty Group. CVRMLS
 - $434,0003 bd3 ba2.3k sqft13353 Coalfield Station Ln, Midlothian, VA 23114For Sale
 MLS ID #2607454, Katlyn Beach, Long & Foster REALTORS. CVRMLS
 - $439,0003 bd3 ba1.8k sqft13322 Coalfield Station Ln, Midlothian, VA 23114For SaleMLS ID #2612939, Jaime Ebanks, Long & Foster REALTORS. CVRMLS
- $458,7303 bd3 ba2.4k sqft13240 Brattice Loop, Midlothian, VA 23114New ConstructionCVRMLS
- $444,9903 bd3 ba2.4k sqft247 Brattice Dr, Midlothian, VA 23114New ConstructionCVRMLS
- $365,0002 bd2 ba1.5k sqft13294 Coalfield Station Ln, Midlothian, VA 23114For SaleMLS ID #2619383, Brent Samuel, Capital Real Estate Services. CVRMLS
- $369,0003 bd3 ba1.6k sqft222 Brattice Dr, Midlothian, VA 23114For SaleMLS ID #2616637, Rebeca Lopez Campos, Long & Foster REALTORS. CVRMLS
- $500,3803 bd3 ba2.5k sqft13101 Brattice Loop, Midlothian, VA 23114New ConstructionMLS ID #2531429, Danielle Wallace, SM Brokerage LLC. CVRMLS
- $415,0003 bd4 ba1.7k sqft14067 Millpointe Rd, Midlothian, VA 23114For SaleMLS ID #2617474, Mark Fleisher, M K Joyce Realty, Inc. CVRMLS
- $419,9003 bd4 ba1.6k sqft1231 Ewing Park Loop, Midlothian, VA 23113For SaleMLS ID #2616863, Melissa Crim, Real Broker LLC. CVRMLS
- $419,9003 bd3 ba2.4k sqft2741 Acadia Dr Unit B, Henrico, VA 23294For SaleMLS ID #2611768, Nicholas Thurman, CapCenter. CVRMLS
- $442,0003 bd3 ba2.3k sqft597 Weaver Brook Walk #B, Henrico, VA 23233For SaleMLS ID #2616403, Meredith Hopper, Redfin Corporation. CVRMLS
- $306,0002 bd2 ba1.4k sqft1201 Westwood Village Ln Unit 202, Midlothian, VA 23114For SaleMLS ID #2614507, Jenny Maraghy, Compass. CVRMLS
- $392,5003 bd3 ba2.4k sqft2747 Saint Elias Dr #B, Henrico, VA 23294For SaleMLS ID #2613374, Philip Hoffman, Premier Residential LLC. CVRMLS
- $399,9502 bd3 ba1.5k sqft17 Flatwater Row Unit A, Henrico, VA 23231For SaleMLS ID #2618433, Ernie Chamberlain, Hometown Realty. CVRMLS
- $485,0004 bd4 ba2.3k sqft1318 Michaux Park Ln, Midlothian, VA 23113For SaleMLS ID #2613442, Sarah Bice, Sarah Bice & Associates RE. CVRMLS
- $350,0003 bd3 ba1.5k sqft4120 Jefferson Ridge Dr, Midlothian, VA 23112For SaleMLS ID #2618668, Richard Eason, EXP Realty, LLC. CVRMLS
- $415,0003 bd3 ba2.3k sqft14405 Hancock Towns Dr, Chesterfield, VA 23832For SaleMLS ID #2615456, Danielle Bowers, Century 21 Lifestyle. CVRMLS
