Welcome to your dream home! This move-in ready home is nestled within the beautiful neighborhood of South Fork in Riverview. Featuring four-bedrooms, three-bathrooms, and the convenience of a three-car garage for extra storage space, this stunning 2,174 sqft residence offers more than enough room for all your needs. The expansive open floor plan and high ceilings provide an abundance of space. Gleaming ceramic tile floors will lead you through the kitchen and main living areas, while wood flooring is featured in the dining room and bedrooms. The kitchen is the heart of your home and features 42" cabinets, granite countertops, stainless steel appliances, and tons of counter space - perfect for whipping up delicious meals. Your kitchen opens perfectly to the spacious living room, offering ample space to relax and unwind. Enjoy the fantastic Florida weather in your fenced yard perfect for entertaining family and friends; with views of the tranquil pond where you can watch the evening sunsets. For added convenience and recreation activities, this community offers plenty of amenities such as pool access, bike trails, athletic courts, playgrounds, and more! With all these great features plus 2022 AC included within your purchase - this home has it all! Don't miss out on this incredible opportunity to make this stunning property yours. Schedule your private tour today!
Sold for $425,000
$425,000
13248 GRAHAM YARDEN DRIVE, RIVERVIEW, FL 33579
4beds
2,174sqft
Single Family Residence
Built in 2008
8,237 Square Feet Lot
$440,400 Zestimate®
$195/sqft
$2,561 Estimated rent
Home value
$440,400
$418,000 - $462,000
$2,561/mo
Zestimate® history
Owner options
List your home for rent
$2,561/mo
Rent Zestimate®
Find your next renter with Zillow Rental Manager. Plus, with online applications, you can quickly screen prospective tenants – for free.
$2,561/mo
Rent Zestimate®
Refinance and save
$2,924/mo
Est. payment
Refinancing to a lower rate could help reduce your monthly payments and save thousands over the life of the loan.
$2,924/mo
Est. payment
Explore your selling options
Work with a Zillow partner agent
Leverage their expertise and Zillow's premium Showcase listings to get your home seen by more buyers.
Get startedList with your own agent
Get your home in front of millions of buyers by listing it on Zillow.
Learn how to do itSell it yourself
Take full control of how buyers see your home on Zillow by listing For Sale by Owner (FSBO).
List your homeWhat's special
Zillow last checked:
Listing updated:
Listed by:
Jeffrey Borham, PA 866-308-7109,
EXP REALTY LLC 866-308-7109,
Mathew Bennett 727-418-0135,
EXP REALTY LLC
Bought with:
Gustavo Serpa, 3345045
ALIGN RIGHT REALTY WESTSHORE
Source: Stellar MLS,MLS#: U8198491 Originating MLS: Pinellas Suncoast
Originating MLS: Pinellas Suncoast
Facts & features
Interior
Bedrooms & bathrooms
- Bedrooms: 4
- Bathrooms: 3
- Full bathrooms: 3
Primary bedroom
- Features: Walk-In Closet(s)
- Level: First
- Dimensions: 14.5x13
Kitchen
- Level: First
- Dimensions: 20x13
Living room
- Level: First
- Dimensions: 19x18
Heating
- Central
Cooling
- Central Air
Appliances
- Included: Dishwasher, Dryer, Electric Water Heater, Microwave, Range, Refrigerator, Washer
- Laundry: Inside, Laundry Room
Features
- Ceiling Fan(s), Crown Molding, Eating Space In Kitchen, High Ceilings, Kitchen/Family Room Combo, Open Floorplan, Solid Wood Cabinets, Stone Counters, Tray Ceiling(s), Walk-In Closet(s)
- Flooring: Ceramic Tile, Hardwood
- Doors: Sliding Doors
- Has fireplace: No
Interior area
- Total structure area: 2,959
- Total interior livable area: 2,174 sqft
Property
Parking
- Total spaces: 3
- Parking features: Driveway
- Attached garage spaces: 3
- Has uncovered spaces: Yes
Features
- Levels: One
- Stories: 1
- Patio & porch: Covered, Patio, Rear Porch, Screened
- Exterior features: Lighting, Private Mailbox, Rain Gutters, Sidewalk
- Fencing: Fenced
- Has view: Yes
- View description: Water, Pond
- Has water view: Yes
- Water view: Water,Pond
- Waterfront features: Pond
Lot
- Size: 8,237 Square Feet
Details
- Parcel number: U16312088900000400010.0
- Zoning: PD
- Special conditions: None
Construction
Type & style
- Home type: SingleFamily
- Property subtype: Single Family Residence
Materials
- Block, Stucco
- Foundation: Slab
- Roof: Shingle
Condition
- New construction: No
- Year built: 2008
Utilities & green energy
- Sewer: Public Sewer
- Water: Public
- Utilities for property: Cable Connected, Electricity Connected, Water Connected
Community & HOA
Community
- Features: Deed Restrictions, Park, Pool, Sidewalks
- Pet fee: $0 monthly
- Subdivision: SOUTH FORK UNIT 9
HOA
- Has HOA: Yes
- HOA fee: $12 monthly
- HOA name: First Service Residential/ Vince Pino
- HOA phone: 727-299-9555
Location
- Region: Riverview
Financial & listing details
- Price per square foot: $195/sqft
- Tax assessed value: $371,256
- Annual tax amount: $6,329
- Date on market: 4/27/2023
- Cumulative days on market: 71 days
- Listing terms: Cash,Conventional,FHA,VA Loan
- Ownership: Fee Simple
- Total actual rent: 0
- Electric utility on property: Yes
- Road surface type: Paved
Price history
| Date | Event | Price |
|---|---|---|
| 6/2/2026 | Listing removed | $445,000$205/sqft |
Source:  Stellar MLS #TB8445395 Report a problem Stellar MLS #TB8445395 Report a problem | ||
| 5/14/2026 | Price change | $445,000-0.4%$205/sqft |
Source: Stellar MLS #TB8445395 Report a problem | ||
| 3/18/2026 | Price change | $447,000-0.4%$206/sqft |
Source: Stellar MLS #TB8445395 Report a problem | ||
| 2/5/2026 | Listed for sale | $449,000$207/sqft |
Source: Stellar MLS #TB8445395 Report a problem | ||
| 1/28/2026 | Pending sale | $449,000$207/sqft |
Source: Stellar MLS #TB8445395 Report a problem | ||
| 1/21/2026 | Price change | $449,000-2.2%$207/sqft |
Source: Stellar MLS #TB8445395 Report a problem | ||
| 1/14/2026 | Price change | $459,000+2.2%$211/sqft |
Source: Stellar MLS #TB8445395 Report a problem | ||
| 1/7/2026 | Price change | $449,000-2.2%$207/sqft |
Source: Stellar MLS #TB8445395 Report a problem | ||
| 12/29/2025 | Price change | $459,000-4.2%$211/sqft |
Source: Stellar MLS #TB8445395 Report a problem | ||
| 11/26/2025 | Price change | $479,000-2%$220/sqft |
Source: Stellar MLS #TB8445395 Report a problem | ||
| 11/6/2025 | Listed for sale | $489,000+15.1%$225/sqft |
Source: Stellar MLS #TB8445395 Report a problem | ||
| 9/8/2023 | Sold | $425,000-2.3%$195/sqft |
Source: Stellar MLS #U8198491 Report a problem | ||
| 8/28/2023 | Pending sale | $434,900$200/sqft |
Source: Stellar MLS #U8198491 Report a problem | ||
| 8/24/2023 | Price change | $434,900-1.1%$200/sqft |
Source: Stellar MLS #U8198491 Report a problem | ||
| 8/10/2023 | Listed for sale | $439,900$202/sqft |
Source: Stellar MLS #U8198491 Report a problem | ||
| 7/19/2023 | Pending sale | $439,900$202/sqft |
Source: Stellar MLS #U8198491 Report a problem | ||
| 6/29/2023 | Listed for sale | $439,900+1.1%$202/sqft |
Source: Stellar MLS #U8198491 Report a problem | ||
| 5/30/2023 | Listing removed | -- |
Source: Stellar MLS #U8198491 Report a problem | ||
| 5/12/2023 | Price change | $435,000-2.2%$200/sqft |
Source: Stellar MLS #U8198491 Report a problem | ||
| 4/27/2023 | Listed for sale | $445,000+6%$205/sqft |
Source: Stellar MLS #U8198491 Report a problem | ||
| 3/3/2022 | Sold | $420,000+6.3%$193/sqft |
Source: Public Record Report a problem | ||
| 2/1/2022 | Pending sale | $395,000$182/sqft |
Source: Stellar MLS #U8150353 Report a problem | ||
| 1/28/2022 | Listed for sale | $395,000+58.1%$182/sqft |
Source: Stellar MLS #U8150353 Report a problem | ||
| 11/6/2018 | Sold | $249,900$115/sqft |
Source: Public Record Report a problem | ||
| 9/21/2018 | Pending sale | $249,900$115/sqft |
Source: CENTURY 21 Beggins Enterprises #T3104388 Report a problem | ||
| 8/3/2018 | Price change | $249,900-2%$115/sqft |
Source: CENTURY 21 Beggins Enterprises #T3104388 Report a problem | ||
| 6/1/2018 | Listed for sale | $255,000+67.2%$117/sqft |
Source: CENTURY 21 Beggins Enterprises #T3104388 Report a problem | ||
| 12/28/2010 | Sold | $152,490-32.5%$70/sqft |
Source: Public Record Report a problem | ||
| 12/5/2008 | Sold | $225,990$104/sqft |
Source: Public Record Report a problem | ||
Public tax history
| Year | Property taxes | Tax assessment |
|---|---|---|
| 2025 | $5,342 +5.4% | $144,867 +2.9% |
| 2024 | $5,068 -48.8% | $140,784 -62.8% |
| 2023 | $9,891 +56.3% | $378,378 +62.8% |
| 2022 | $6,329 +3.1% | $232,414 +3% |
| 2021 | $6,138 +3.7% | $225,645 +1.4% |
| 2020 | $5,919 +3.6% | $222,530 +2.3% |
| 2019 | $5,711 | $217,527 +1.7% |
| 2018 | $5,711 -10.9% | $213,812 +10.8% |
| 2017 | $6,411 +7.5% | $192,954 +6% |
| 2016 | $5,963 +0.2% | $181,996 +1.6% |
| 2015 | $5,954 +40.9% | $179,153 +37.1% |
| 2014 | $4,225 | $130,629 +1.5% |
| 2013 | $4,225 +0.3% | $128,699 +1.7% |
| 2012 | $4,214 0% | $126,548 +0.1% |
| 2011 | $4,215 -5.3% | $126,428 -9.1% |
| 2010 | $4,449 -13.1% | $139,033 -15% |
| 2009 | $5,119 +62.1% | $163,576 +259.8% |
| 2008 | $3,158 -16.8% | $45,467 -38.9% |
| 2007 | $3,793 +2297.8% | $74,401 +935.1% |
| 2006 | $158 | $7,188 |
Find assessor info on the county website
Neighborhood: Southfork
Nearby homes
- $413,2004 bd3 ba2.6k sqft13250 Graham Yarden Dr, Riverview, FL 33579Off Market
- $441,2006 bd3 ba3.1k sqft13246 Graham Yarden Dr, Riverview, FL 33579Off Market

- $429,0006 bd3 ba3.1k sqft13252 Graham Yarden Dr, Riverview, FL 33579Off Market
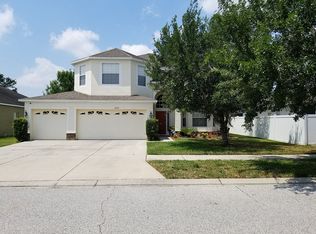
- $401,3004 bd3 ba2.1k sqft13238 Graham Yarden Dr, Riverview, FL 33579Off Market
- $414,0004 bd3 ba2.6k sqft13247 Graham Yarden Dr, Riverview, FL 33579Sold
- $451,3006 bd3 ba3.1k sqft13236 Graham Yarden Dr, Riverview, FL 33579Off Market
- $430,8004 bd3 ba3k sqft13249 Graham Yarden Dr, Riverview, FL 33579Off Market
- $370,3004 bd3 ba2.1k sqft13245 Graham Yarden Dr, Riverview, FL 33579Off Market
Nearby schools
GreatSchools rating
- 2/10Summerfield Crossings Elementary SchoolGrades: PK-5Distance: 1.6 mi
- 3/10Eisenhower Middle SchoolGrades: 6-8Distance: 3.9 mi
- 3/10Jule F Sumner High SchoolGrades: 9-12Distance: 1.8 mi
Schools provided by the listing agent
- Elementary: Summerfield Crossing Elementary
- Middle: Eisenhower-HB
- High: East Bay-HB
Source: Stellar MLS. This data may not be complete. We recommend contacting the local school district to confirm school assignments for this home.
Get a cash offer in 3 minutes
Find out how much your home could sell for in as little as 3 minutes with a no-obligation cash offer.
Estimated market value
$440,400
Get a cash offer in 3 minutes
Find out how much your home could sell for in as little as 3 minutes with a no-obligation cash offer.
Estimated market value
$440,400
- Florida
- Hillsborough County
- Riverview
- 33579
- Southfork
- 13248 GRAHAM YARDEN DRIVE
Nearby cities
Nearby neighborhoods
Nearby zip codes
Other Riverview Topics
