Skip main navigation
Active
  • Price cut: $40.9K (6/26)
    $499,000

    13248 Kerrville Folkway, Austin, TX 78729

    4beds
    2,871sqft
    : 
    Loading
    Get pre-qualified
    Single Family Residence
    Built in 1988
    5,924 Square Feet Lot
    $495,800 Zestimate®
    $174/sqft
    $-- HOA

    What's special

    Backyard deckBright living spacesSpacious family roomFour bedroomsNew floors and carpetMultiple dining areasBreakfast bar
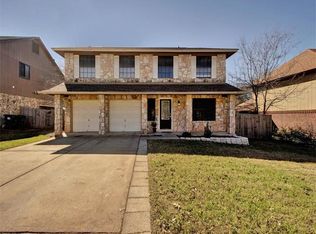
    From the moment you step inside, the home welcomes you with bright living spaces, multiple dining areas, and a layout designed for both entertaining and everyday comfort. Picture yourself gathering around the breakfast bar while conversations flow effortlessly into the spacious family room. Upstairs, you’ll find all four bedrooms along with three full bathrooms, including a spacious primary bath that creates a true private retreat. Every space feels thoughtfully designed with flexibility, warmth, and room to grow. Updates includes new interior and exterior paint, new floors and carpet. Step outside and imagine evenings spent on the backyard deck, whether you’re hosting weekend barbecues or simply unwinding under the Texas sky. Located in Milwood, this Northwest Austin community places you minutes from The Domain, major tech employers, parks, shopping, and easy access to Hwy 183 and MoPac, making daily life as convenient as it is enjoyable.
    59 days
    |
    741
    |
    45
    |

    Zillow last checked:

    Listing updated:

    Listed by:

    Diego Corzo (512) 788-9495,

    Realty of America, LLC (512) 788-9495

    Source: Unlock MLS,MLS#: 1267147MLS Logo

      Facts & features

      Interior

      Bedrooms & bathrooms
      • Bedrooms: 4
      • Bathrooms: 4
      • Full bathrooms: 3
      • 1/2 bathrooms: 1
      Heating
      • Central, Natural Gas
      Cooling
      • Central Air
      Appliances
      • Included: Dishwasher, Disposal, Free-Standing Range, Refrigerator, Gas Water Heater
      Features
      • Breakfast Bar, Entrance Foyer, In-Law Floorplan, Interior Steps, Multiple Dining Areas, Multiple Living Areas, Pantry, Walk-In Closet(s)
      • Flooring: Carpet, Tile, Vinyl
      • Windows: None
      • Number of fireplaces: 1
      • Fireplace features: Family Room
      Interior area
      • Total interior livable area: 2,871 sqft

      Property

      Parking
      • Total spaces: 2
      • Parking features: Attached, Door-Multi, Garage, Garage Faces Front
      • Attached garage spaces: 2
      Accessibility
      • Accessibility features: None
      Features
      • Levels: Two
      • Stories: 2
      • Patio & porch: Covered, Deck, Patio
      • Exterior features: Gutters Full, Private Yard
      • Pool features: None
      • Spa features: None
      • Fencing: Fenced, Privacy, Wood
      • Has view: Yes
      • View description: None
      • Waterfront features: None
      Lot
      • Size: 5,924 Square Feet
      • Dimensions: 58 x 110
      • Features: Curbs, Interior Lot, Level, Public Maintained Road, Sprinkler - Automatic, Sprinkler - In-ground
      Details
      • Additional structures: None
      • Parcel number: 164635000B0026
      • Special conditions: Standard

      Construction

      Type & style
      • Home type: SingleFamily
      • Property subtype: Single Family Residence
      Materials
      • Foundation: Slab
      • Roof: Composition
      Condition
      • Resale
      • New construction: No
      • Year built: 1988

      Utilities & green energy

      • Sewer: Public Sewer
      • Water: Public
      • Utilities for property: Internet-Cable

      Community & HOA

      Community
      • Features: Curbs, Library, Park, Planned Social Activities, Sidewalks
      • Subdivision: Milwood Sec 26a
      HOA
      • Has HOA: No
      Location
      • Region: Austin

      Financial & listing details

      • Price per square foot: $174/sqft
      • Tax assessed value: $531,293
      • Annual tax amount: $9,265
      • Date on market: 5/22/2026
      • Listing terms: Cash,Conventional,FHA,VA Loan

        Estimated market value

        $495,800

        $471,000 - $521,000

        $2,699/mo

        Price history

        DateEventPrice
        6/26/2026Price change$499,000-7.6%$174/sqft
        Source: Unlock MLS #1267147 Report a problem
        6/10/2026Price change$539,900-1.8%$188/sqft
        Source: Unlock MLS #1267147 Report a problem
        5/22/2026Listed for sale$549,900+57.6%$192/sqft
        Source: Unlock MLS #1267147 Report a problem
        2/12/2020Listing removed$2,000$1/sqft
        Source: Sunroom Rentals Report a problem
        2/1/2020Listed for rent$2,000$1/sqft
        Source: Sunroom Rentals Report a problem
        12/20/2019Sold--
        Source: Agent Provided Report a problem
        10/30/2019Pending sale$349,000$122/sqft
        Source: JBGoodwin REALTORS NW #3941612 Report a problem
        10/27/2019Listed for sale$349,000$122/sqft
        Source: JBGoodwin REALTORS NW #3941612 Report a problem

        Public tax history

        YearProperty taxesTax assessment
        2025$9,265 -1.5%$531,293 -1.9%
        2024$9,401 +9.1%$541,540 +9.2%
        2023$8,613 -26.9%$495,972 -20.5%
        2022$11,788 $623,746 +34.2%
        2021-- $464,786 +26.8%
        2020$8,019 +79.6%$366,595 -0.2%
        2019$4,464 +5.7%$367,440 +5.9%
        2018$4,224 $346,840 +7.4%
        2017$4,224 +2.1%$323,002 +8.2%
        2016$4,137 -1.2%$298,550 +8%
        2015$4,188 $276,517 +10%
        2014$4,188 $251,379 +8.1%
        2013-- $232,449 +8%
        2012-- $215,304 -1.4%
        2011-- $218,391 -3.5%
        2010-- $226,363 +1.4%
        2009-- $223,277 +21%
        2007-- $184,526 -2%
        2006-- $188,342 +0.1%
        2005-- $188,135 +0.1%
        2004-- $187,856 -3.7%
        2003-- $195,005
        Find assessor info on the county website

        Monthly payment

        Est. payment

        Payment breakdown

        Explore the cost of this home by adjusting the details. Changes won't be saved.
        All calculations are estimates and provided by Zillow, Inc. for informational purposes only. Actual amounts may vary.
        HOA fees may include property taxes on listings classified as Co-Ops. Contact the listing agent and/or owner for fee details.
        Mortgage interest rates are dependent on a number of factors, including credit score, down payment, and repayment length. Interest rate data provided by Zillow Group Marketplace, Inc. as of 1/1/1970 from various mortgage lenders with which we have lead or other similar arrangements; the Estimated Payment is an average of those rates.
        See how much you could borrow to make a competitive offer.

        Climate risks

        Neighborhood: Jollyville

        Getting around

        38 / 100
        Car-Dependent
        0 / 100
        No Nearby Transit
        48 / 100
        Somewhat Bikeable

        Nearby schools

        GreatSchools rating
        Schools provided by the listing agent
        • Elementary: Jollyville
        • Middle: Deerpark
        • High: McNeil
        • District: Round Rock ISD

        Source: Unlock MLS. This data may not be complete. We recommend contacting the local school district to confirm school assignments for this home.

        A local agent can set up tours, give advice and negotiate with sellers.

        A local lender can help you make sure your offer is ready when you are.

        Browse local experts

        Similar homes