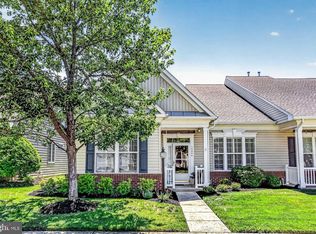
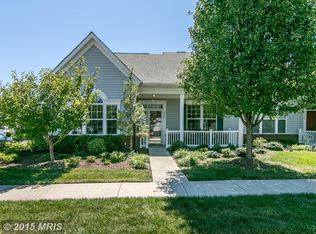
Enjoy one level living in this roomy Oliver floor plan. Foyer entry between the formal living & formal dining rooms leads you to the every day living areas of kitchen/breakfast nook/family room. Kitchen overlooks the family room with its Corian counters, tile back splash, stainless steel appliances & gas cooking. Two story family room looks up to loft above. Enjoy gas fireplace in the colder months. In the warmer months, the screened porch off the breakfast nook is a perfect place to enjoy morning coffee or an afternoon beverage. For outdoor entertaining, walk out to the expansive paver patio. Owner's suite is tucked away down the hall & behind the formal living room with attached luxury bathroom & double walk-in closets. Second main level bedroom currently in use as a home office with multiple built-in bookcases & a desk. Second bathroom is adjacent to second bedroom. Bonus loft space is a perfect guest suite with bedroom, bathroom & loft overlooking family room & foyer entry. There is even additional unfinished storage that could be finished & used as a bedroom. Two car, rear load garage off of alley allows for a gorgeous streetscape in front. *Roof replaced 2018, refrigerator/washer & dryer replaced 2021. * Home is located just two & a half blocks from Dunbarton community clubhouse. Residents have access to indoor pool, fitness facilities, billiard room, tennis courts & multiple gathering areas to include a terrace overlooking Broad Run.
This property is not currently displayed as for sale or rent on Zillow. This may be different from what's on other websites or public sources.