Skip main navigation
Sold for $335,000
  • $335,000

    13248 SW 82nd Ln, Dunnellon, FL 34432

    4beds
    1,763sqft
    Single Family Residence
    Built in 2007
    1.18 Acres Lot
    $340,000 Zestimate®
    $190/sqft
    $1,929 Estimated rent

    Home value

    $340,000

    $323,000 - $357,000

    $1,929/mo

    Zestimate® history
    Loading
    Loading...

    Owner options

    List your home for rent

    $1,929/mo

    Rent Zestimate®

    Find your next renter with Zillow Rental Manager. Plus, with online applications, you can quickly screen prospective tenants – for free.

    Learn more

    $1,929/mo

    Rent Zestimate®

    Refinance and save

    $2,248/mo

    Est. payment

    Refinancing to a lower rate could help reduce your monthly payments and save thousands over the life of the loan.

    See today's rates

    $2,248/mo

    Est. payment

    Explore your selling options

    Work with a Zillow partner agent

    Leverage their expertise and Zillow's premium Showcase listings to get your home seen by more buyers.

    Get started

    List with your own agent

    Get your home in front of millions of buyers by listing it on Zillow.

    Learn how to do it

    Sell it yourself

    Take full control of how buyers see your home on Zillow by listing For Sale by Owner (FSBO).

    List your home

    What's special

    Guest bedroomGuest bathroomLarge master suiteCovered back patioWood burning fireplaceSplit floor planBeautiful landscape
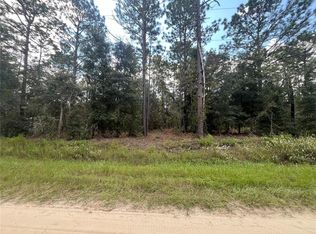
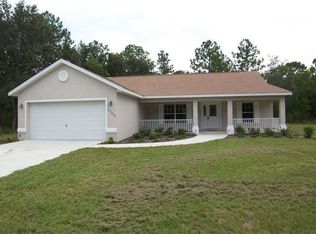
    Your new home awaits in beautiful Rolling Hills! This well maintained 4 bedroom, 2 bathroom home provides all that your family needs to enjoy all the comforts of home in a private and peaceful setting. This property sits on over an acre of cleared land, providing a beautiful landscape to view while relaxing on your covered back patio! A 3-board fence lines the front to provide a touch of elegance. Sit in your living room and enjoy the wood burning fireplace on those cool Florida winter evenings. This home features a large master suite with his and her closets and a large master bathroom. The kitchen has raised-panel wood cabinetry with lots of storage space. This is a split floor plan home with the guest bathroom separating both guest bedrooms. Additionally, this home includes another guest bedroom just off of the living room. This is perfect for another bedroom or to use as a home office or den. Enjoy Lake Otting just a short distance away with walking trails and a clubhouse available to rent for your party or event. This home provides many great options for you! Storage shed does not convey with sale. Schedule your showing today!

    Zillow last checked:

    Listing updated:

    Listing Provided by:

    Jenna Pietras 407-319-2275,

    ASSET CAPITAL REALTY, LLC 352-438-0030,

    Angela Toscano 305-519-3189,

    ASSET CAPITAL REALTY, LLC

    Bought with:

    Humberto Batista, 3224705

    COLDWELL BANKER REALTY

    Source: Stellar MLS,MLS#: OM676769MLS LogoOriginating MLS: Ocala - Marion

    Facts & features

    Interior

    Bedrooms & bathrooms
    • Bedrooms: 4
    • Bathrooms: 2
    • Full bathrooms: 2
    Primary bedroom
    • Features: Walk-In Closet(s)
    • Level: First
    Bedroom 2
    • Features: Built-in Closet
    • Level: First
    Bedroom 3
    • Features: Built-in Closet
    • Level: First
    Bedroom 4
    • Features: Built-in Closet
    • Level: First
    Kitchen
    • Level: First
    Living room
    • Level: First
    Living room
    • Level: First
    Heating
    • Electric, Heat Pump
    Cooling
    • Central Air
    Appliances
    • Included: Dishwasher, Dryer, Microwave, Range, Refrigerator, Washer
    • Laundry: Corridor Access, Inside
    Features
    • Ceiling Fan(s), Eating Space In Kitchen, Split Bedroom, Walk-In Closet(s)
    • Flooring: Bamboo, Carpet, Ceramic Tile, Linoleum
    • Has fireplace: Yes
    • Fireplace features: Wood Burning
    Interior area
    • Total structure area: 2,331
    • Total interior livable area: 1,763 sqft

    Property

    Parking
    • Total spaces: 2
    • Parking features: Garage - Attached
    • Attached garage spaces: 2
    Features
    • Levels: One
    • Stories: 1
    • Patio & porch: Covered
    • Exterior features: Private Mailbox
    • Fencing: Board
    Lot
    • Size: 1.18 Acres
    • Features: Cleared
    Details
    • Parcel number: 3490043010
    • Zoning: R1
    • Special conditions: None

    Construction

    Type & style
    • Home type: SingleFamily
    • Property subtype: Single Family Residence
    Materials
    • Block, Stucco
    • Foundation: Slab
    • Roof: Shingle
    Condition
    • New construction: No
    • Year built: 2007

    Utilities & green energy

    • Sewer: Septic Tank
    • Water: Well
    • Utilities for property: Cable Available, Electricity Connected

    Community & neighborhood

    Location
    • Region: Dunnellon
    • Subdivision: ROLLING HILLS

    HOA & financial

    HOA
    • Has HOA: No
    Other fees
    • Pet fee: $0 monthly
    Other financial information
    • Total actual rent: 0

    Other

    Other facts
    • Listing terms: Cash,Conventional,FHA,USDA Loan,VA Loan
    • Ownership: Fee Simple
    • Road surface type: Dirt

    Price history

    DateEventPrice
    6/17/2024Sold$335,000+3.1%$190/sqft
    Source: Stellar MLS #OM676769 Report a problem
    4/23/2024Pending sale$325,000$184/sqft
    Source: Stellar MLS #OM676769 Report a problem
    4/13/2024Listed for sale$325,000+65.8%$184/sqft
    Source: Stellar MLS #OM676769 Report a problem
    11/17/2016Listing removed$196,000+7.7%$111/sqft
    Source: Visual Tour #501008 Report a problem
    8/3/2016Sold$182,000-7.1%$103/sqft
    Source: Public Record Report a problem
    5/17/2016Listed for sale$196,000+2205.9%$111/sqft
    Source: Visual Tour #501008 Report a problem
    4/8/2014Listing removed$1,100$1/sqft
    Source: REAL LIVING CRIDLAND REAL ESTATE #403228 Report a problem
    2/14/2014Listed for rent$1,100$1/sqft
    Source: REAL LIVING CRIDLAND REAL ESTATE #403228 Report a problem
    3/4/2004Sold$8,500$5/sqft
    Source: Public Record Report a problem

    Public tax history

    YearProperty taxesTax assessment
    2024$1,477 +2.9%$114,316 +3%
    2023$1,435 +3.2%$110,986 +3%
    2022$1,390 +0.7%$107,753 +3%
    2021$1,380 +1%$104,615 +1.4%
    2020$1,366 +1.9%$103,171 +2.3%
    2019$1,341 $100,851 +1.9%
    2018$1,341 +7.2%$98,971 +2.1%
    2017$1,251 -39%$96,935 -12.7%
    2016$2,049 $111,085 +10%
    2015$2,049 +14.8%$100,986 +10%
    2014$1,785 +12.6%$91,805 +10%
    2013$1,585 -0.2%$83,459 -0.7%
    2012$1,589 -21.8%$84,034 -24.9%
    2011$2,030 -13.2%$111,895 -14.6%
    2010$2,339 -4.5%$131,051 -8.1%
    2009$2,449 -16%$142,622 -19.2%
    2008$2,917 +325.8%$176,565 +297.7%
    2007$685 +22.6%$44,402 +37.5%
    2006$559 +325.2%$32,292 +150%
    2005$131 $12,917 +128.6%
    2004$131 -7.9%$5,651 +16.7%
    2002$143 +33.5%$4,844 +20%
    2001$107 $4,037
    2000$107 $4,037

    Find assessor info on the county website

    Neighborhood: 34432

    Nearby schools

    GreatSchools rating
    Schools provided by the listing agent
    • Elementary: Dunnellon Elementary School
    • Middle: Dunnellon Middle School
    • High: Dunnellon High School

    Source: Stellar MLS. This data may not be complete. We recommend contacting the local school district to confirm school assignments for this home.

    Get a cash offer in 3 minutes
    Find out how much your home could sell for in as little as 3 minutes with a no-obligation cash offer.
    Estimated market value
    $340,000
    Get a cash offer in 3 minutes
    Find out how much your home could sell for in as little as 3 minutes with a no-obligation cash offer.
    Estimated market value
    $340,000