CUSTOM GULF ACCESS WATERFRONT POOL HOME! Don’t miss this stunning custom-built residence featuring 3 bedrooms, 3 bathrooms, and a den. Designed with high-end finishes throughout, this home perfectly blends luxury living with the best of Florida’s waterfront lifestyle. The open-concept floor plan highlights tray ceilings, 8-foot doors, and a spacious great room with a 90 Degree slider, ideal for entertaining. The gourmet kitchen boasts Cambria quartz countertops, a large island, custom cabinetry, and a large walk-in pantry. Additional upgrades include impact-rated windows and doors, plantation shutters, built-in speakers, a whole-house reverse osmosis system with a 500-gallon tank, and a smart irrigation system. The primary suite is a true retreat with two sets of sliding doors featuring drop-down electric blackout screens, peaceful waterfront views, dual walk-in closets, and a luxurious spa bath with a walk-through shower and rain shower fixture, soaking tub, and dual vanities. Step outside to your private tropical oasis, designed for relaxation and entertaining. Enjoy a summer kitchen, custom-built Churrasqueira brick grill, and a heated saltwater pool and spa overlooking the water. For boating enthusiasts, this property includes a dock with a 10,000-lb boat lift and direct Gulf access via the Myakka River — with only one bridge offering a 24-ft clearance. This home was thoughtfully designed for comfort, convenience, and waterfront enjoyment. Schedule your private showing today!
Sold for $850,000
$850,000
13248 WINDCREST DRIVE, PORT CHARLOTTE, FL 33953
3beds
2,269sqft
Single Family Residence
Built in 2019
10,000 Square Feet Lot
$849,200 Zestimate®
$375/sqft
$3,577 Estimated rent
Home value
$849,200
$764,000 - $943,000
$3,577/mo
Zestimate® history
Owner options
List your home for rent
$3,577/mo
Rent Zestimate®
Find your next renter with Zillow Rental Manager. Plus, with online applications, you can quickly screen prospective tenants – for free.
$3,577/mo
Rent Zestimate®
Refinance and save
$5,722/mo
Est. payment
Refinancing to a lower rate could help reduce your monthly payments and save thousands over the life of the loan.
$5,722/mo
Est. payment
Explore your selling options
Work with a Zillow partner agent
Leverage their expertise and Zillow's premium Showcase listings to get your home seen by more buyers.
Get startedList with your own agent
Get your home in front of millions of buyers by listing it on Zillow.
Learn how to do itSell it yourself
Take full control of how buyers see your home on Zillow by listing For Sale by Owner (FSBO).
List your homeWhat's special
Large islandSummer kitchenCambria quartz countertopsPrivate tropical oasisOpen-concept floor planHigh-end finishes throughoutCustom cabinetry
Zillow last checked:
Listing updated:
Listed by:
Oksana Bogdan 941-726-2787,
REAL RE GROUP LLC 941-661-5767
Bought with:
Heather Cameron, 3468764
COMPASS FLORIDA LLC
Source: Stellar MLS,MLS#: A4666170 Originating MLS: Sarasota - Manatee
Originating MLS: Sarasota - Manatee
Facts & features
Interior
Bedrooms & bathrooms
- Bedrooms: 3
- Bathrooms: 3
- Full bathrooms: 3
Primary bedroom
- Features: Walk-In Closet(s)
- Level: First
- Area: 206.36 Square Feet
- Dimensions: 13.4x15.4
Bedroom 2
- Features: Walk-In Closet(s)
- Level: First
- Area: 121 Square Feet
- Dimensions: 11x11
Bedroom 3
- Features: Walk-In Closet(s)
- Level: First
- Area: 135.16 Square Feet
- Dimensions: 12.4x10.9
Den
- Features: No Closet
- Level: First
- Area: 113 Square Feet
- Dimensions: 10x11.3
Dining room
- Level: First
- Area: 179.56 Square Feet
- Dimensions: 13.4x13.4
Great room
- Level: First
- Area: 277.5 Square Feet
- Dimensions: 18.5x15
Kitchen
- Features: Stone Counters
- Level: First
- Area: 180 Square Feet
- Dimensions: 12x15
Laundry
- Features: No Closet
- Level: First
- Area: 74.4 Square Feet
- Dimensions: 12.4x6
Heating
- Central
Cooling
- Central Air
Appliances
- Included: Bar Fridge, Oven, Cooktop, Dishwasher, Electric Water Heater, Microwave, Range Hood, Whole House R.O. System
- Laundry: Electric Dryer Hookup, Inside, Laundry Room, Washer Hookup
Features
- Built-in Features, Ceiling Fan(s), Eating Space In Kitchen, High Ceilings, Open Floorplan, Stone Counters, Tray Ceiling(s), Walk-In Closet(s)
- Flooring: Tile
- Doors: Outdoor Grill, Outdoor Kitchen, Sliding Doors
- Windows: Window Treatments
- Has fireplace: Yes
- Fireplace features: Electric, Living Room
Interior area
- Total structure area: 3,490
- Total interior livable area: 2,269 sqft
Property
Parking
- Total spaces: 3
- Parking features: Garage - Attached
- Attached garage spaces: 3
Features
- Levels: One
- Stories: 1
- Exterior features: Irrigation System, Outdoor Grill, Outdoor Kitchen, Rain Gutters
- Has private pool: Yes
- Pool features: Child Safety Fence, Heated, In Ground, Salt Water, Screen Enclosure
- Has spa: Yes
- Spa features: Heated, In Ground
- Has view: Yes
- View description: Water, Canal
- Has water view: Yes
- Water view: Water,Canal
- Waterfront features: Canal Front, Saltwater Canal Access, Gulf/Ocean Access, Gulf/Ocean to Bay Access, River Access, Lift, Riprap
- Body of water: APOLLO WATERWAY
Lot
- Size: 10,000 Square Feet
- Dimensions: 80 x 125 x 80 x 125
Details
- Parcel number: 402108331013
- Zoning: RSF3.5
- Special conditions: None
Construction
Type & style
- Home type: SingleFamily
- Property subtype: Single Family Residence
Materials
- Block
- Foundation: Slab, Stem Wall
- Roof: Tile
Condition
- New construction: No
- Year built: 2019
Utilities & green energy
- Sewer: Septic Tank
- Water: Well
- Utilities for property: BB/HS Internet Available, Cable Available, Electricity Connected
Community & HOA
Community
- Pet fee: $0 monthly
- Subdivision: PORT CHARLOTTE SUB
HOA
- Has HOA: No
Location
- Region: Port Charlotte
Financial & listing details
- Price per square foot: $375/sqft
- Tax assessed value: $833,430
- Annual tax amount: $7,067
- Date on market: 10/11/2025
- Cumulative days on market: 90 days
- Listing terms: Cash,Conventional,FHA,VA Loan
- Ownership: Fee Simple
- Total actual rent: 0
- Electric utility on property: Yes
- Road surface type: Asphalt
Price history
| Date | Event | Price |
|---|---|---|
| 1/20/2026 | Sold | $850,000-7.1%$375/sqft |
Source:  Stellar MLS #A4666170 Report a problem Stellar MLS #A4666170 Report a problem | ||
| 1/15/2026 | Pending sale | $915,000$403/sqft |
Source: Stellar MLS #A4666170 Report a problem | ||
| 12/19/2025 | Price change | $915,000-1.5%$403/sqft |
Source: Stellar MLS #A4666170 Report a problem | ||
| 10/12/2025 | Listed for sale | $929,000+1246%$409/sqft |
Source: Stellar MLS #A4666170 Report a problem | ||
| 10/30/2017 | Sold | $69,018+45.3%$30/sqft |
Source: Public Record Report a problem | ||
| 10/1/2015 | Sold | $47,500$21/sqft |
Source: Public Record Report a problem | ||
Public tax history
| Year | Property taxes | Tax assessment |
|---|---|---|
| 2025 | $7,304 +3.4% | $457,229 +2.9% |
| 2024 | $7,067 0% | $444,343 +3% |
| 2023 | $7,068 +2.9% | $431,401 +3% |
| 2022 | $6,868 -0.5% | $418,836 +3% |
| 2021 | $6,902 -4.9% | $406,637 +4.9% |
| 2020 | $7,259 +438.9% | $387,723 +601.3% |
| 2019 | $1,347 +4.7% | $55,284 +1.6% |
| 2018 | $1,287 | $54,400 |
Find assessor info on the county website
Neighborhood: 33953
Nearby homes
- $599,79710,001 Square Feet13256 Windcrest Dr, Port Charlotte, FL 33953Off Market

- $117,600-- bd-- ba-- sqft13228 Windcrest Dr, Pt Charlotte, FL 33953Off Market
- $442,7003 bd2 ba1.8k sqft13272 Windcrest Dr, Pt Charlotte, FL 33953Off Market
- $47,0180.5 Acres13255 Windcrest Dr #1, Pt Charlotte, FL 33953Lot/Land
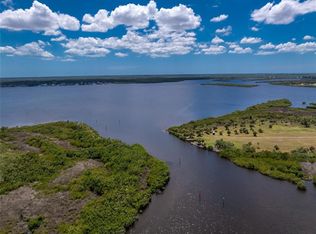
- $58,0000.5 Acres13255 Windcrest Dr, Port Charlotte, FL 33953Off Market
- $67,0180.5 Acres13265 Windcrest Dr #2, Pt Charlotte, FL 33953Lot/Land
- $58,0000.5 Acres13265 Windcrest Dr, Port Charlotte, FL 33953Off Market
- $15,700-- bd-- ba-- sqft13223 Windcrest Dr, Port Charlotte, FL 33953Off Market
Nearby schools
GreatSchools rating
- 6/10Liberty Elementary SchoolGrades: PK-5Distance: 7.5 mi
- 5/10Murdock Middle SchoolGrades: 6-8Distance: 4.3 mi
- 2/10Port Charlotte High SchoolGrades: 9-12Distance: 5.1 mi
Schools provided by the listing agent
- Elementary: Liberty Elementary
- Middle: Murdock Middle
- High: Port Charlotte High
Source: Stellar MLS. This data may not be complete. We recommend contacting the local school district to confirm school assignments for this home.
Get a cash offer in 3 minutes
Find out how much your home could sell for in as little as 3 minutes with a no-obligation cash offer.
Estimated market value
$849,200
Get a cash offer in 3 minutes
Find out how much your home could sell for in as little as 3 minutes with a no-obligation cash offer.
Estimated market value
$849,200
- Florida
- Charlotte County
- Port Charlotte
- 33953
- 13248 WINDCREST DRIVE
Nearby cities
Nearby zip codes
Other Port Charlotte Topics
