Charming, renovated farmhouse, nestled amid rolling farmland, boasts a renewed spirit yet still has some projects awaiting your creativity. The home was taken down to the studs on the main & upper levels and has new wiring, plumbing, insulation, light fixtures, kitchen cabinets, new bathroom, flooring, shingles and some windows were replaced. The new kitchen is the heart of this home and it has an island for casual dining. The property includes outbuildings that come with a mix of treasures & recycling and the potential for a captivating transformation, starting with some clean-up work that promises to reveal hidden gems. The buildings can provide storage for 4+ vehicles & some buildings could be repurposed with some elbow grease and a creative spirit. Heirloom fruit trees & flowers, a grapevine and raspberry bushes will come to life in the spring. Whatever your dream is for life in the country, this property offers an affordable opportunity to make your dream come true.
Closed
$385,000
13249 315th St, Cannon Falls, MN 55009
4beds
1,632sqft
Single Family Residence
Built in 1870
7.21 Acres Lot
$420,800 Zestimate®
$236/sqft
$1,751 Estimated rent
Home value
$420,800
$391,000 - $446,000
$1,751/mo
Zestimate® history
Owner options
List your home for rent
$1,751/mo
Rent Zestimate®
Find your next renter with Zillow Rental Manager. Plus, with online applications, you can quickly screen prospective tenants – for free.
$1,751/mo
Rent Zestimate®
Refinance and save
$2,400/mo
Est. payment
Refinancing to a lower rate could help reduce your monthly payments and save thousands over the life of the loan.
$2,400/mo
Est. payment
Explore your selling options
Work with a Zillow partner agent
Leverage their expertise and Zillow's premium Showcase listings to get your home seen by more buyers.
Get startedList with your own agent
Get your home in front of millions of buyers by listing it on Zillow.
Learn how to do itSell it yourself
Take full control of how buyers see your home on Zillow by listing For Sale by Owner (FSBO).
List your homeWhat's special
New wiringLight fixturesKitchen cabinetsNew kitchenCasual diningNew bathroomRenovated farmhouse
Zillow last checked:
Listing updated:
Listed by:
Kathryn Anderson 507-358-5111,
Coldwell Banker Nybo & Assoc,
McKenzie Schafer 507-271-0557
Bought with:
RyLee Marchant
Property Brokers of Minnesota
Source: NorthstarMLS as distributed by MLS GRID,MLS#: 6455399
Facts & features
Interior
Bedrooms & bathrooms
- Bedrooms: 4
- Bathrooms: 1
- Full bathrooms: 1
Bedroom
- Level: Main
- Area: 126 Square Feet
- Dimensions: 9x14
Bedroom 2
- Level: Upper
- Area: 132 Square Feet
- Dimensions: 12x11
Bedroom 3
- Level: Upper
- Area: 156 Square Feet
- Dimensions: 12x13
Bedroom 4
- Level: Upper
- Area: 117 Square Feet
- Dimensions: 9x13
Bathroom
- Level: Main
- Area: 56 Square Feet
- Dimensions: 8x7
Bonus room
- Level: Upper
- Area: 144 Square Feet
- Dimensions: 16x9
Kitchen
- Level: Main
- Area: 240 Square Feet
- Dimensions: 16x15
Laundry
- Level: Main
- Area: 39 Square Feet
- Dimensions: 6x6.5
Living room
- Level: Main
- Area: 325.5 Square Feet
- Dimensions: 15.5x21
Loft
- Level: Upper
- Area: 72 Square Feet
- Dimensions: 9x8
Other
- Level: Main
- Area: 51 Square Feet
- Dimensions: 8.5x6
Heating
- Forced Air
Cooling
- Central Air
Appliances
- Included: Dishwasher, Dryer, Microwave, Range, Refrigerator, Washer
- Laundry: Electric Dryer Hookup, Laundry Room, Main Level
Features
- Basement: Partial,Unfinished
- Has fireplace: No
Interior area
- Total structure area: 1,632
- Total interior livable area: 1,632 sqft
- Finished area above ground: 1,632
- Finished area below ground: 0
Property
Parking
- Total spaces: 4
- Parking features: Carport
- Carport spaces: 4
Accessibility
- Accessibility features: None
Features
- Levels: One and One Half
- Stories: 1.5
- Patio & porch: Rear Porch
Lot
- Size: 7.21 Acres
- Features: Irregular Lot, Suitable for Horses, Tree Coverage - Medium
- Topography: Gently Rolling
Details
- Additional structures: Loafing Shed, Storage Shed
- Foundation area: 968
- Parcel number: 420200801
- Zoning description: Agriculture
Construction
Type & style
- Home type: SingleFamily
- Property subtype: Single Family Residence
Materials
- Roof: Age 8 Years or Less,Asphalt,Pitched
Condition
- New construction: No
- Year built: 1870
Utilities & green energy
- Electric: Circuit Breakers, Power Company: Goodhue County Co-op Electric Association
- Gas: Propane
- Sewer: Private Sewer, Septic System Compliant - No
- Water: Well
Community & HOA
HOA
- Has HOA: No
Location
- Region: Cannon Falls
Financial & listing details
- Price per square foot: $236/sqft
- Tax assessed value: $299,100
- Annual tax amount: $2,000
- Date on market: 2/6/2024
- Cumulative days on market: 14 days
Price history
| Date | Event | Price |
|---|---|---|
| 3/15/2024 | Sold | $385,000+2.7%$236/sqft |
Source:  NorthstarMLS as distributed by MLS GRID #6455399 Report a problem NorthstarMLS as distributed by MLS GRID #6455399 Report a problem | ||
| 2/16/2024 | Pending sale | $375,000$230/sqft |
Source: NorthstarMLS as distributed by MLS GRID #6455399 Report a problem | ||
| 2/6/2024 | Listed for sale | $375,000$230/sqft |
Source: NorthstarMLS as distributed by MLS GRID #6455399 Report a problem | ||
| 1/25/2024 | Listing removed | -- |
Source: NorthstarMLS as distributed by MLS GRID #6455399 Report a problem | ||
| 1/7/2024 | Pending sale | $375,000$230/sqft |
Source: NorthstarMLS as distributed by MLS GRID #6455399 Report a problem | ||
| 1/3/2024 | Listed for sale | $375,000+158.6%$230/sqft |
Source: NorthstarMLS as distributed by MLS GRID #6455399 Report a problem | ||
| 5/8/2002 | Sold | $145,000$89/sqft |
Source: Public Record Report a problem | ||
| 8/4/1997 | Sold | $145,000$89/sqft |
Source: Public Record Report a problem | ||
Public tax history
| Year | Property taxes | Tax assessment |
|---|---|---|
| 2025 | $2,254 +2.1% | $279,469 +11.2% |
| 2024 | $2,208 +10.4% | $251,347 -1.6% |
| 2023 | $2,000 -8.9% | $255,400 +11.2% |
| 2022 | $2,196 +5.8% | $229,700 +0.8% |
| 2021 | $2,076 +9% | $227,900 +6.1% |
| 2020 | $1,904 | $214,800 +9.3% |
| 2019 | $1,904 | $196,500 +6.7% |
| 2018 | $1,904 +11% | $184,100 +5.7% |
| 2017 | $1,716 +8.3% | $174,100 +2.9% |
| 2016 | $1,584 | $169,200 +5.2% |
| 2015 | $1,584 | $160,900 -18.1% |
| 2014 | $1,584 -11.8% | $196,400 -0.2% |
| 2013 | $1,796 +1.8% | $196,800 +1.2% |
| 2012 | $1,764 +8.4% | $194,400 -1.1% |
| 2011 | $1,628 -1.8% | $196,500 -4.9% |
| 2010 | $1,658 +9.8% | $206,700 +4.8% |
| 2009 | $1,510 +13.7% | $197,200 +0.5% |
| 2008 | $1,328 +28.7% | $196,300 |
| 2007 | $1,032 +8.2% | -- |
| 2006 | $954 +18.1% | -- |
| 2005 | $808 +12.5% | -- |
| 2004 | $718 +17.3% | -- |
| 2003 | $612 +24.4% | -- |
| 2002 | $492 -19.6% | -- |
| 2001 | $612 | -- |
Find assessor info on the county website
Neighborhood: 55009
Nearby homes
- $850,0004 bd2 ba1.2k sqft13415 315th St, Cannon Falls, MN 55009Off Market
- $648,3005 bd2 ba2.9k sqft13414 315th St, Cannon Falls, MN 55009Off Market
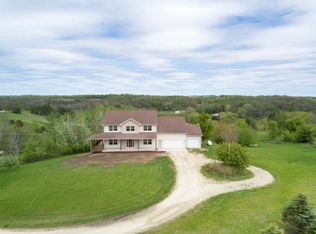
- $851,2003 bd2 ba1.3k sqft13517 315th St, Cannon Falls, MN 55009Off Market
- $437,0004 bd2 ba2.4k sqft12830 315th St, Cannon Falls, MN 55009Off Market
- $635,9004 bd0 ba1.7k sqft31100 County Road 58 Blvd, Cannon Falls, MN 55009Off Market
- $159,9003 bd0 ba980 sqft13639 315th St, Cannon Falls, MN 55009Off Market
- $30,0003 bd1 ba764 sqft31150 County Road 58 Blvd, Cannon Falls, MN 55009Sold
- $548,500-- bd0 ba924 sqft13231 320th Street Way, Cannon Falls, MN 55009Off Market
Nearby schools
GreatSchools rating
- 5/10Cannon Falls Elementary SchoolGrades: PK-5Distance: 5.9 mi
- 8/10Cannon Falls SecondaryGrades: 6-12Distance: 6.1 mi
Get a cash offer in 3 minutes
Find out how much your home could sell for in as little as 3 minutes with a no-obligation cash offer.
Estimated market value
$420,800
Get a cash offer in 3 minutes
Find out how much your home could sell for in as little as 3 minutes with a no-obligation cash offer.
Estimated market value
$420,800
- Minnesota
- Goodhue County
- Cannon Falls
- 55009
- 13249 315th St
Nearby cities
Nearby zip codes
Other Cannon Falls Topics
