Unique opportunity to own a rare custom-built 5 bedroom brick and stone ranch in sought-after Belle Grove Manor. The spacious 3,708 square foot main-level features 4 bedrooms. An open staircase leads to a fully finished 1,311 square foot walk-out basement complete with a 5th bedroom and full bath, ideal for guests, or recreation, fitness suite or flexible living space. Nestled on a private ¾-acre lot with peaceful wooded views, this stunning home showcases timeless craftsmanship with extensive heavy molding throughout. The primary suite features two a large walk-in closets with built-ins and a luxurious bath with separate water closets. Two additional generously sized bedrooms share a bath, while a third guest bedroom or study includes its own en suite bath. The large eat-in kitchen is appointed with custom cabinetry and granite countertops perfect for everyday living and entertaining and is complemented by a formal dining room. Plenty of off street parking on the oversized driveway or in the 3 car oversized garage with ramp. All of this is conveniently located on the Matthews / Mint Hill border close to shopping, dining, festivals and parks with easy access to 485. Welcome Home.
Closed
$1,010,000
13249 Belle Grove Manor Ln, Matthews, NC 28105
5beds
5,019sqft
Single Family Residence
Built in 2008
0.72 Acres Lot
$1,010,200 Zestimate®
$201/sqft
$4,437 Estimated rent
Home value
$1,010,200
$950,000 - $1.07M
$4,437/mo
Zestimate® history
Owner options
List your home for rent
$4,437/mo
Rent Zestimate®
Find your next renter with Zillow Rental Manager. Plus, with online applications, you can quickly screen prospective tenants – for free.
$4,437/mo
Rent Zestimate®
Refinance and save
$6,500/mo
Est. payment
Refinancing to a lower rate could help reduce your monthly payments and save thousands over the life of the loan.
$6,500/mo
Est. payment
Explore your selling options
Work with a Zillow partner agent
Leverage their expertise and Zillow's premium Showcase listings to get your home seen by more buyers.
Get startedList with your own agent
Get your home in front of millions of buyers by listing it on Zillow.
Learn how to do itSell it yourself
Take full control of how buyers see your home on Zillow by listing For Sale by Owner (FSBO).
List your homeWhat's special
Formal dining room
Zillow last checked:
Listing updated:
Listed by:
Connie Massetti connie.massetti@allentate.com,
Howard Hanna Allen Tate Charlotte South,
Mark Blythe,
Howard Hanna Allen Tate Charlotte South
Bought with:
Chad Hetherman
EXP Realty LLC Mooresville
Source: Canopy MLS as distributed by MLS GRID,MLS#: 4362893
Facts & features
Interior
Bedrooms & bathrooms
- Bedrooms: 5
- Bathrooms: 5
- Full bathrooms: 4
- 1/2 bathrooms: 1
- Main level bedrooms: 4
Primary bedroom
- Level: Main
Bedroom s
- Level: Main
Bedroom s
- Level: Main
Bedroom s
- Level: Main
Bedroom s
- Level: Main
Bedroom s
- Level: Basement
Bathroom full
- Level: Main
Bathroom full
- Level: Main
Bathroom full
- Level: Main
Bathroom full
- Level: Basement
Bathroom half
- Level: Main
Other
- Level: Basement
Breakfast
- Level: Main
Dining room
- Level: Main
Kitchen
- Level: Main
Laundry
- Level: Main
Living room
- Level: Main
Other
- Level: Main
Recreation room
- Level: Basement
Heating
- Central
Cooling
- Ceiling Fan(s), Central Air
Appliances
- Included: Dishwasher, Disposal, Double Oven, Exhaust Hood, Gas Cooktop, Microwave, Refrigerator, Tankless Water Heater, Wall Oven, Washer/Dryer
- Laundry: Inside, Laundry Room, Main Level
Features
- Breakfast Bar, Drop Zone, Kitchen Island, Open Floorplan, Pantry, Storage, Walk-In Closet(s), Walk-In Pantry, Wet Bar
- Flooring: Carpet, Tile, Wood
- Basement: Exterior Entry,Finished,Interior Entry,Storage Space,Walk-Out Access
- Attic: Pull Down Stairs
- Fireplace features: Living Room
Interior area
- Total structure area: 3,708
- Total interior livable area: 5,019 sqft
- Finished area above ground: 3,708
- Finished area below ground: 1,311
Property
Parking
- Total spaces: 3
- Parking features: Driveway, Attached Garage, Garage Door Opener, Garage Faces Side, Garage on Main Level
- Attached garage spaces: 3
- Has uncovered spaces: Yes
- Details: Oversized driveway
Features
- Levels: One
- Stories: 1
- Patio & porch: Covered, Front Porch, Patio
- Exterior features: In-Ground Irrigation
Lot
- Size: 0.72 Acres
- Features: Wooded
Details
- Parcel number: 19502213
- Zoning: R
- Special conditions: Standard
Construction
Type & style
- Home type: SingleFamily
- Architectural style: Ranch
- Property subtype: Single Family Residence
Materials
- Brick Full, Stone
Condition
- New construction: No
- Year built: 2008
Utilities & green energy
- Sewer: Septic Installed
- Water: City
- Utilities for property: Underground Power Lines
Community & HOA
Community
- Subdivision: Belle Grove Manor
HOA
- Has HOA: Yes
- HOA fee: $450 annually
- HOA name: Red Rock Mgt
Location
- Region: Matthews
Financial & listing details
- Price per square foot: $201/sqft
- Tax assessed value: $813,400
- Date on market: 4/3/2026
- Cumulative days on market: 46 days
- Listing terms: Cash,Conventional,VA Loan
- Road surface type: Concrete, Paved
Price history
| Date | Event | Price |
|---|---|---|
| 6/18/2026 | Sold | $1,010,000-5.5%$201/sqft |
Source:  Canopy MLS as distributed by MLS GRID #4362893 Report a problem Canopy MLS as distributed by MLS GRID #4362893 Report a problem | ||
| 6/4/2026 | Pending sale | $1,069,000$213/sqft |
Source: Canopy MLS as distributed by MLS GRID #4362893 Report a problem | ||
| 5/14/2026 | Price change | $1,069,000-2.7%$213/sqft |
Source: Canopy MLS as distributed by MLS GRID #4362893 Report a problem | ||
| 4/3/2026 | Listed for sale | $1,099,000$219/sqft |
Source: Canopy MLS as distributed by MLS GRID #4362893 Report a problem | ||
Public tax history
| Year | Property taxes | Tax assessment |
|---|---|---|
| 2025 | -- | $813,400 |
| 2024 | -- | $813,400 |
| 2023 | -- | $813,400 +67.7% |
| 2022 | -- | $485,000 |
| 2021 | -- | $485,000 |
| 2020 | -- | $485,000 |
| 2019 | $4,262 -3.8% | $485,000 +20.5% |
| 2018 | $4,429 +0.8% | $402,600 |
| 2017 | $4,392 | $402,600 |
| 2016 | $4,392 | $402,600 |
| 2015 | $4,392 -27.9% | $402,600 -28% |
| 2014 | $6,088 | $559,400 |
| 2013 | -- | $559,400 |
| 2012 | -- | $559,400 |
| 2011 | -- | $559,400 +61.3% |
| 2010 | -- | $346,900 |
Find assessor info on the county website
Neighborhood: 28105
Nearby homes
- $1,017,4004 bd5 ba4.5k sqft13261 Belle Grove Manor Ln, Matthews, NC 28105Off Market
- $939,4005 bd4 ba4.2k sqft13237 Belle Grove Manor Ln, Matthews, NC 28105Off Market
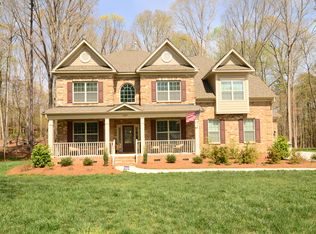
- $963,3005 bd3 ba4.4k sqft13246 Belle Grove Manor Ln, Matthews, NC 28105Off Market
- $928,7005 bd4 ba3.6k sqft13305 Belle Grove Manor Ln, Matthews, NC 28105Off Market
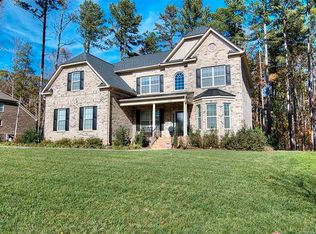
- $882,2005 bd4 ba4k sqft13258 Belle Grove Manor Ln, Matthews, NC 28105Off Market
- $836,5004 bd3 ba3.6k sqft13225 Belle Grove Manor Ln, Matthews, NC 28105Off Market
- $946,2005 bd4 ba4.2k sqft13236 Belle Grove Manor Ln, Matthews, NC 28105Off Market
- $799,4005 bd3 ba3.5k sqft13304 Belle Grove Manor Ln, Matthews, NC 28105Off Market
Nearby schools
GreatSchools rating
- 4/10Mint Hill Elementary SchoolGrades: PK-5Distance: 1.3 mi
- 5/10Mint Hill Middle SchoolGrades: 6-8Distance: 1.4 mi
- 6/10Independence HighGrades: 9-12Distance: 3.6 mi
Schools provided by the listing agent
- Elementary: Mint Hill
- Middle: Mint Hill
- High: Independence
Source: Canopy MLS as distributed by MLS GRID. This data may not be complete. We recommend contacting the local school district to confirm school assignments for this home.
Get a cash offer in 3 minutes
Find out how much your home could sell for in as little as 3 minutes with a no-obligation cash offer.
Estimated market value
$1,010,200
Get a cash offer in 3 minutes
Find out how much your home could sell for in as little as 3 minutes with a no-obligation cash offer.
Estimated market value
$1,010,200
- North Carolina
- Mecklenburg County
- Mint Hill
- 28105
- 13249 Belle Grove Manor Ln
Nearby cities
Nearby zip codes
Other Mint Hill Topics
